Sign In or Create a Free Account to see full details of this property
Key Facts
Key facts for 22334 Woodbine Avenue
Property Type
House, 1 1/2 Storey
Parking
None 0 garage, 8 parking
MLS #
N13811736
Size
1500-2000 sqft
Basement
Crawl Space
Listed on
2026-09-16
Lot size
471 x 1650.97
Tax
$6,698.14 /yr
Days on Market
27
Approximate Age
-
Maintenance Fee
-
Description
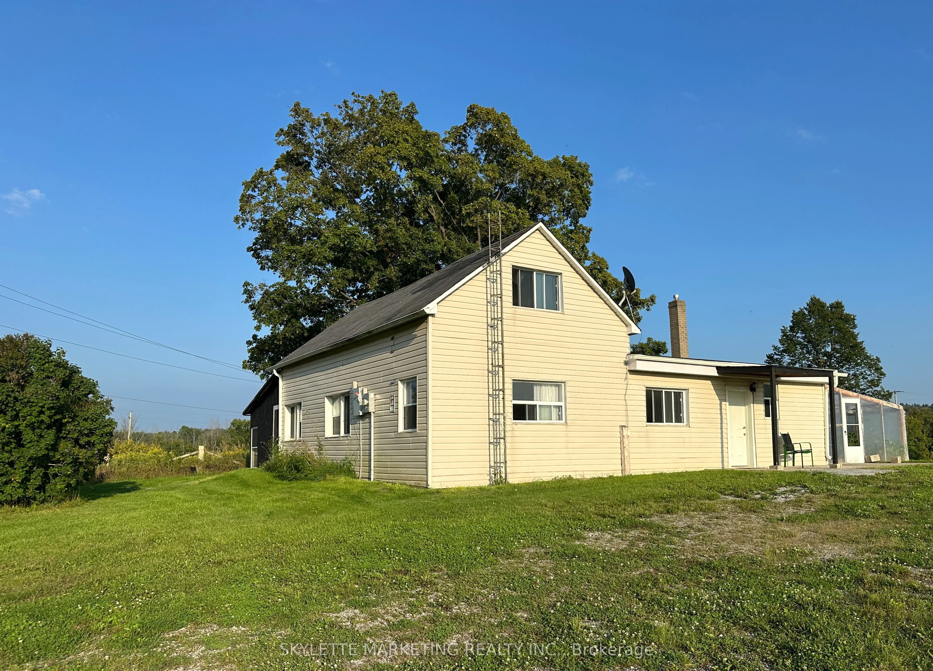
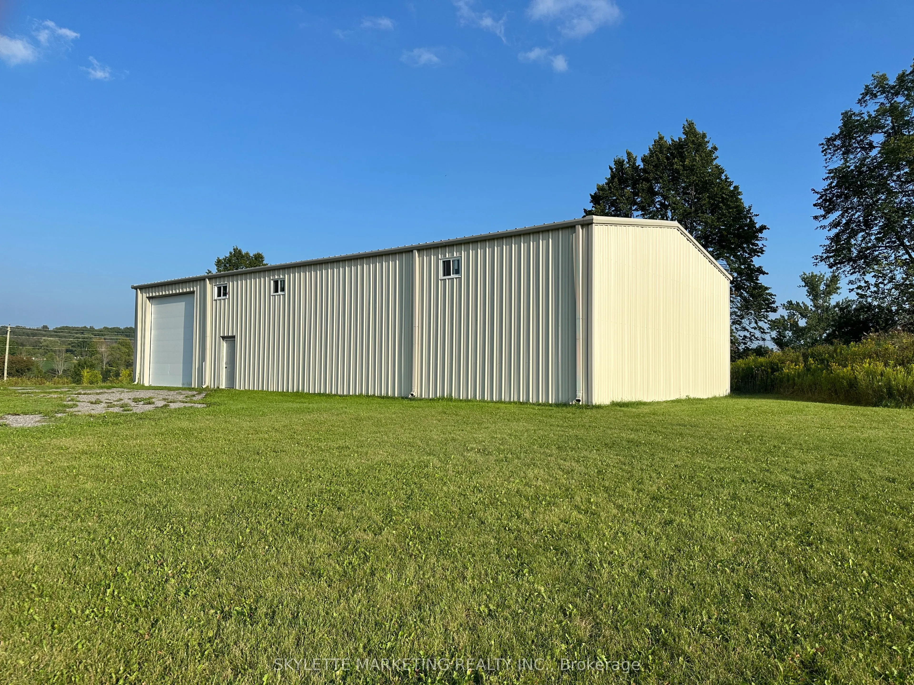
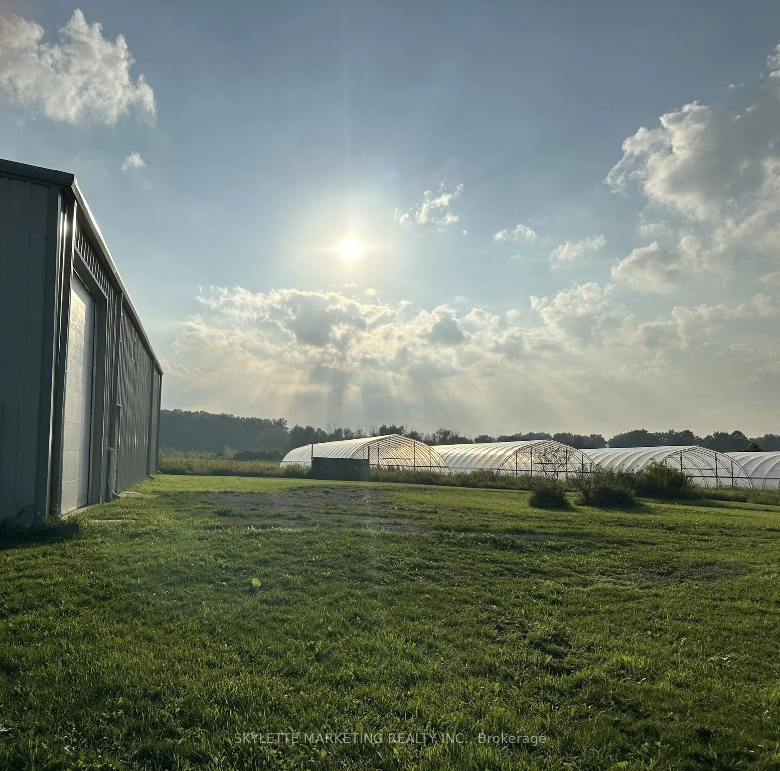
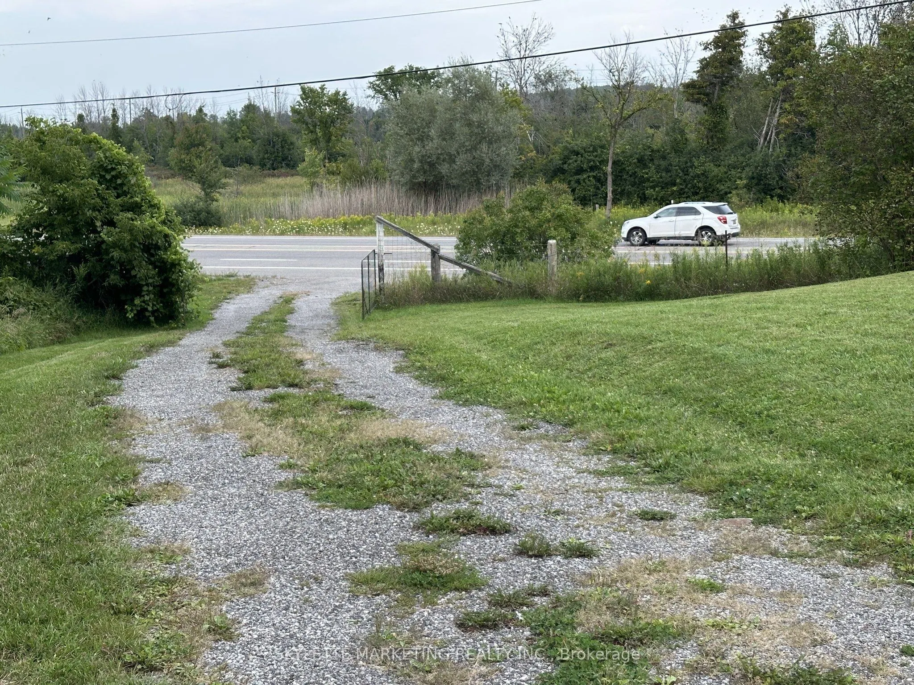
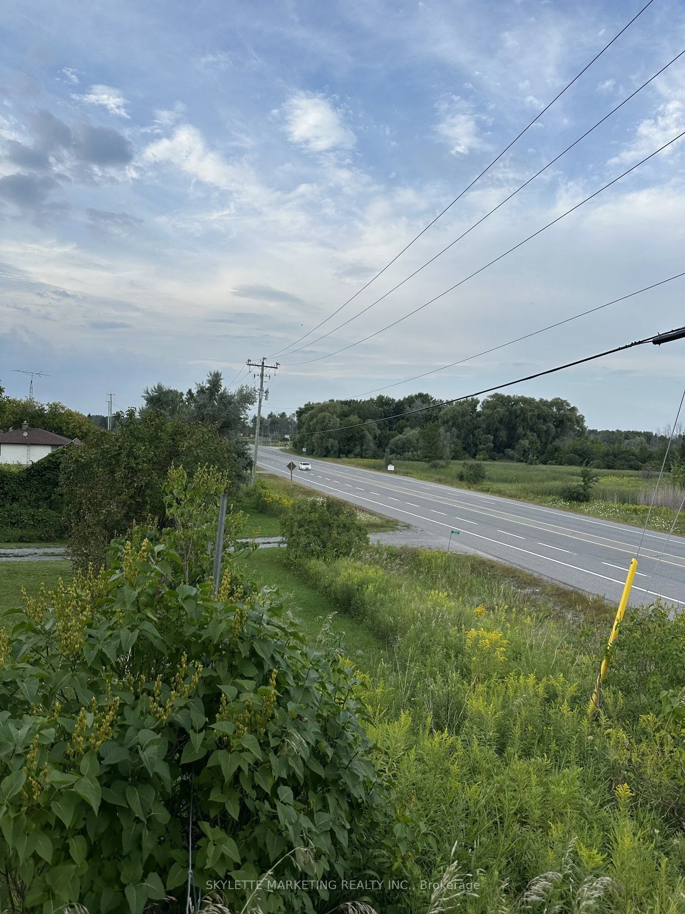
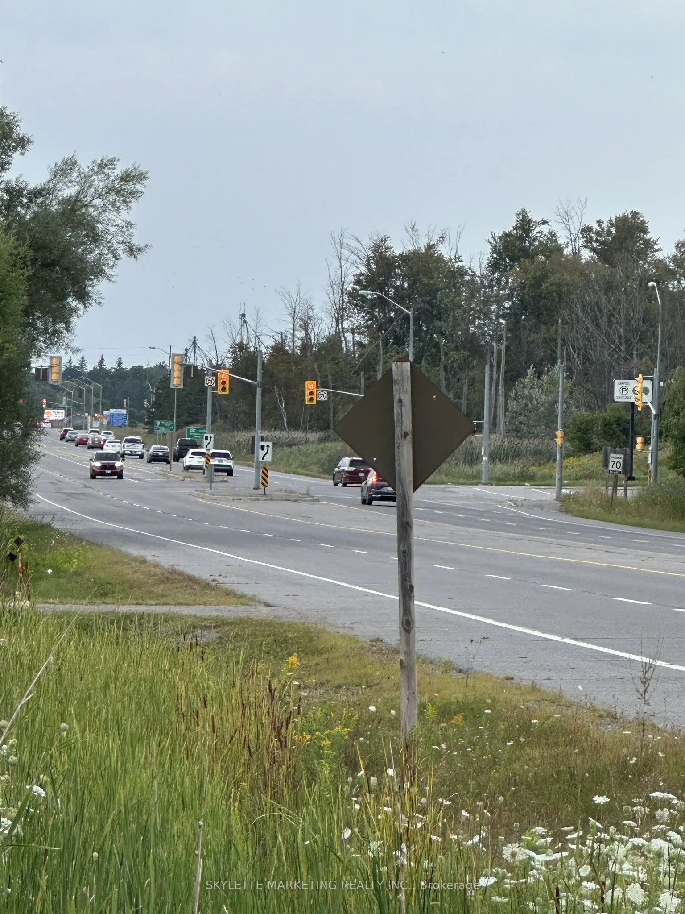
Rare opportunity to acquire an exceptional 17.59-acre parcel in high-growth East Gwillimbury, located just south of the Highway 404 extension and Ravenshoe Road. Offering a blend of rural privacy and urban convenience, this versatile acreage sits minutes from Keswick shopping hubs (Walmart, Canadian... Tire), the Woodbine GO station, Lake Simcoe, and expanding regional infrastructure.The property features a detached 1.5-storey residence (4 bedrooms, 2 washrooms) and extensive agricultural infrastructure: a substantial 3,200 sq. ft. engineered steel clear-span warehouse/outbuilding with poured concrete slab and upgraded hydro service, plus 4 commercial-grade polymer greenhouses (with municipal site permits historically approved for up to 12 total structures). Approximately 10-12 workable acres currently suited for crops, hobby farming, or specialized agricultural production.A premier landholding for farm operators, agricultural business uses, future custom estate home development, or long-term strategic investment. Property, outbuildings, and systems sold in "as-is, where-is" condition. Buyer to conduct independent due diligence regarding zoning, conservation authority regulations (LSRCA), building permits, and permitted uses.
Full Property Details
Interior
Bedrooms
4
Total Bedrooms
4
Washrooms
2
Square Footage
1500-2000 sqft
Basement
Crawl Space
Heating Source
Gas
Heating Fuel
Forced Air
Air Conditioning
None
Family Room
No
Kitchens
1
Total Kitchens
1
Fireplace Features
No
Bedrooms
4
Total Bedrooms
4
Washrooms
2
Square Footage
1500-2000 sqft
Basement
Crawl Space
Heating Source
Gas
Heating Fuel
Forced Air
Air Conditioning
None
Family Room
No
Kitchens
1
Total Kitchens
1
Fireplace Features
No
Exterior
Depth
1650.97
Front
471.22
Acreage
10-24.99
Driveway
Private
Lot Size
471 x 1650.97 ft
Pool
None
Parking Spaces
8
Total Parking Spaces
8.00
Parking Description
None
Garage Spaces
0
Zoning
RU
Depth
1650.97
Front
471.22
Acreage
10-24.99
Driveway
Private
Lot Size
471 x 1650.97 ft
Pool
None
Parking Spaces
8
Total Parking Spaces
8.00
Parking Description
None
Garage Spaces
0
Zoning
RU
Building Description
Style
1 1/2 Storey
Home Type
House
Subtype
Detached
Property Orientation
East
Exterior Finish
Aluminum Siding
Sewers
Septic
Water Supply
Well
Possession Date
11/18/2026
Style
1 1/2 Storey
Home Type
House
Subtype
Detached
Property Orientation
East
Exterior Finish
Aluminum Siding
Sewers
Septic
Water Supply
Well
Possession Date
11/18/2026
Community
Community
Rural East Gwillimbury
Community
Rural East Gwillimbury
Taxes & Fees
Taxes
$6,698.14 /yr
Tax Year
2026
Occupancy
Owner
Taxes
$6,698.14 /yr
Tax Year
2026
Occupancy
Owner
Similar Properties(No results)
Mortgage Calculator
Calculate your estimated monthly mortgage payment
Price
$3,999,999
$
%
%
Total cost of mortgage
$0
Monthly payment
By clicking Save, we will calculate your estimated mortgage for all properties using the saved values (down payment percentage, interest rate, and amortization).
The accuracy and applicability of this calculator are not guaranteed.