Sign In or Create a Free Account to see full details of this property
Key Facts
Key facts for 20201 Yonge Street
Property Type
House, Bungalow
Parking
Attached 1 garage, 6 parking
MLS #
N13867428
Size
700-1100 sqft
Basement
Separate Entrance
Listed on
2026-10-06
Lot size
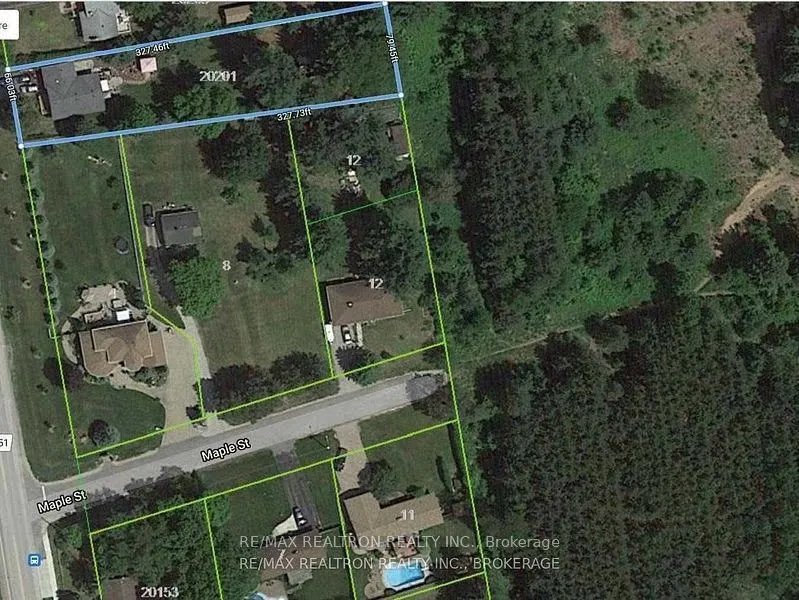
66 x 327.73
Tax
$3,940.88 /yr
Days on Market
7
Approximate Age
-
Maintenance Fee
-
Description
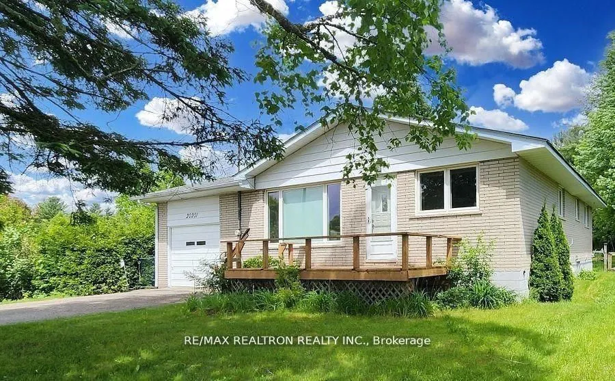
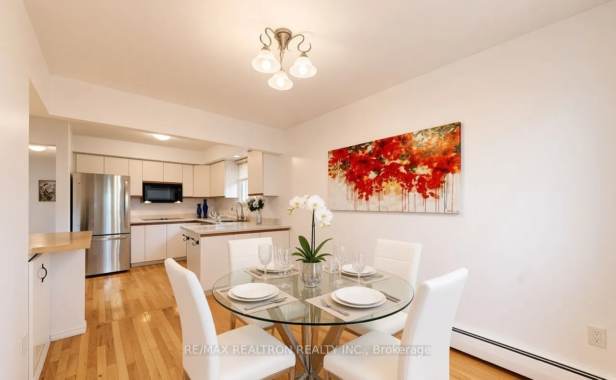
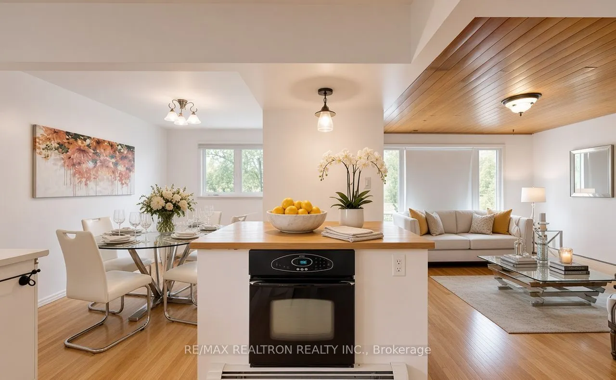
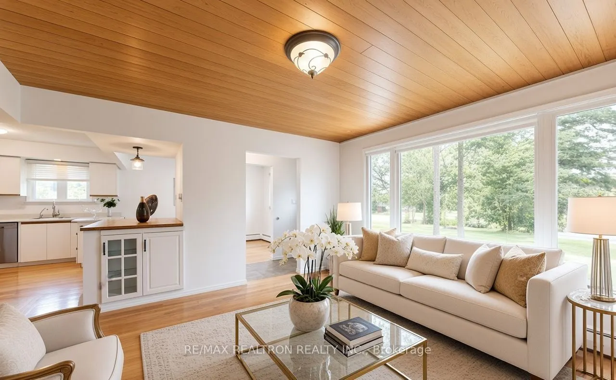
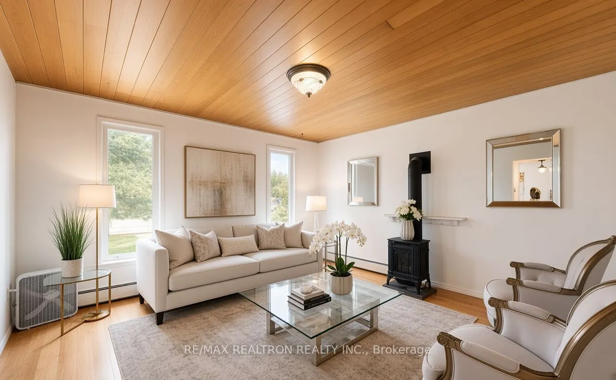
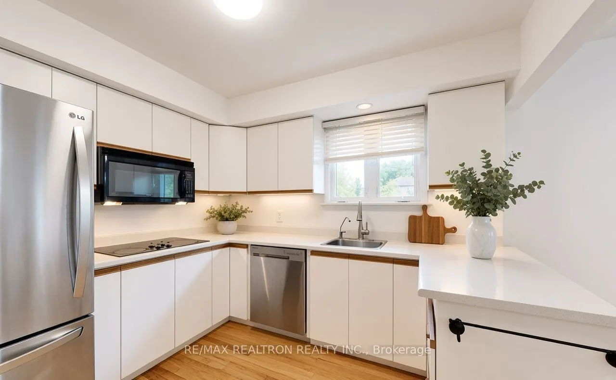
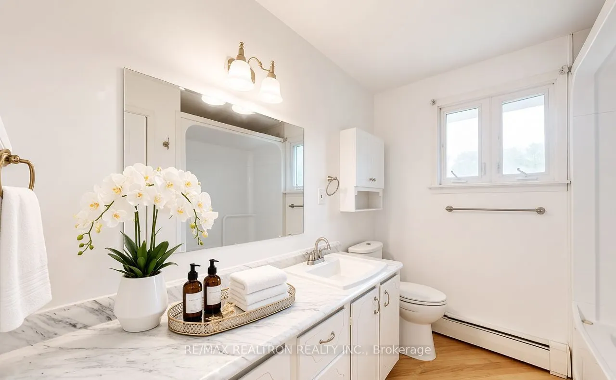
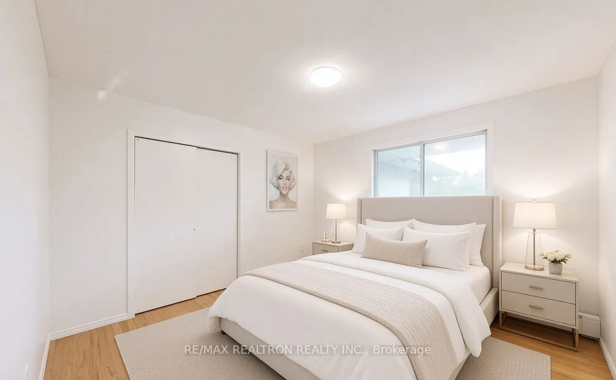
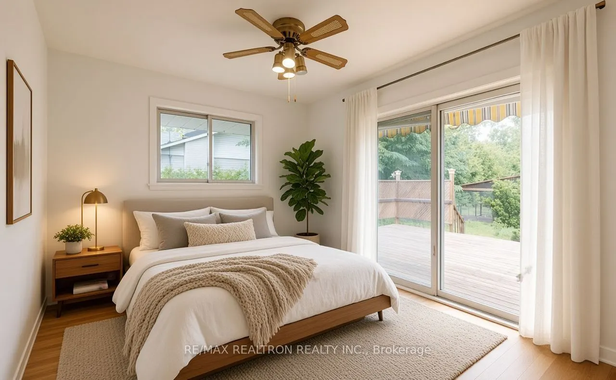
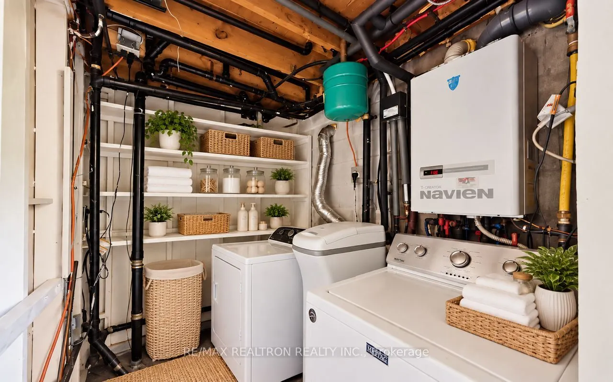
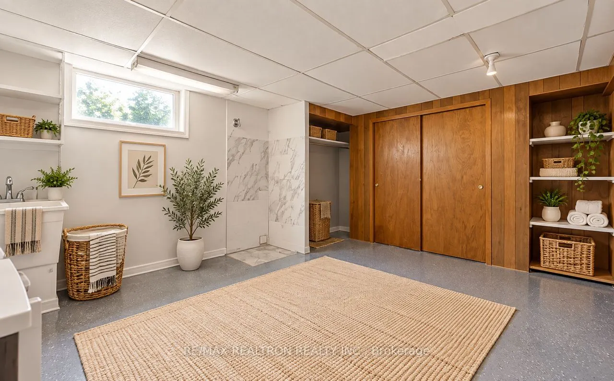
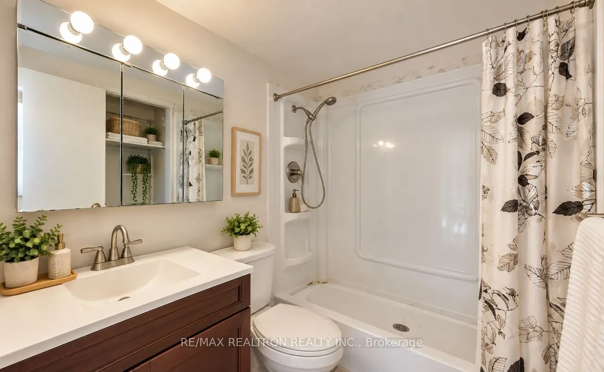
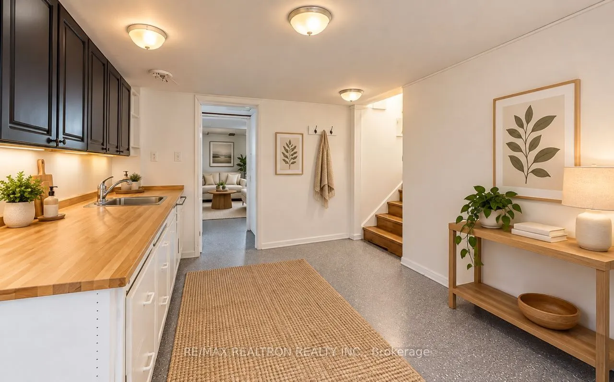
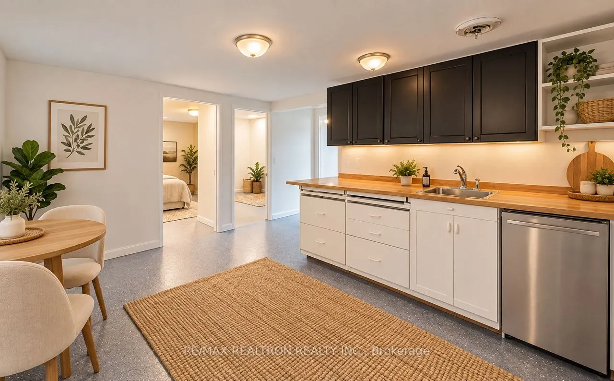
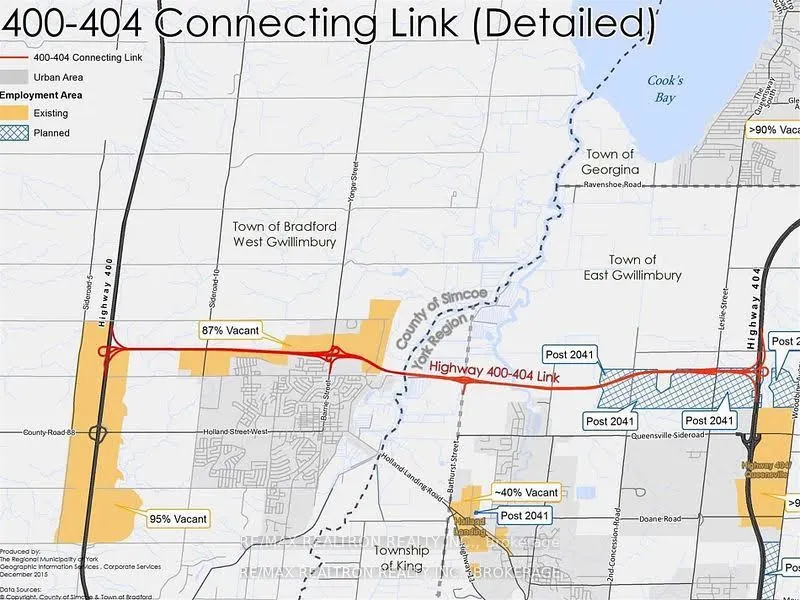
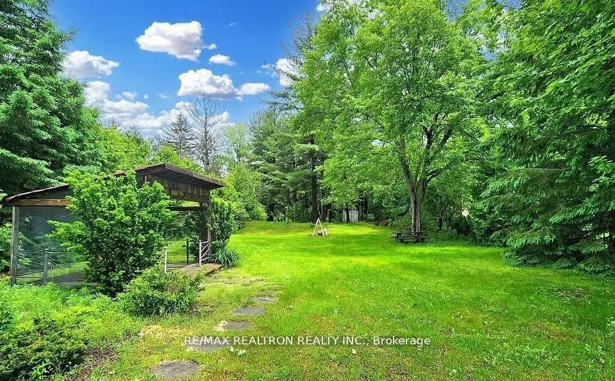
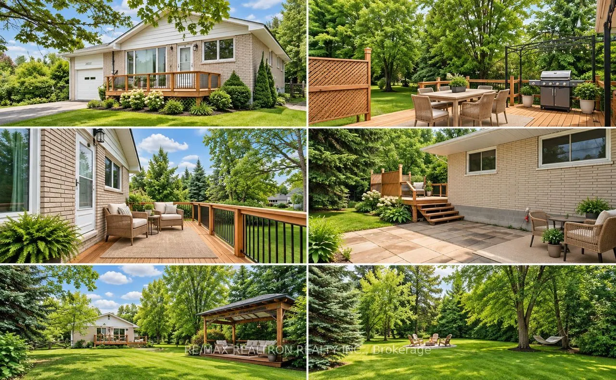
Rare opportunity in sought-after Holland Landing! Spacious 3+2 bedroom bungalow situated on an impressive 66 x 327 ft lot backing onto protected parkland. Surrounded by new custom-built luxury residences, this exceptional property offers incredible potential to renovate, rebuild or create your own d...ream home. Features 2 kitchens, finished basement, separate entrance and ample parking. Enjoy privacy, space and endless possibilities just minutes to Hwy 404, Newmarket, schools, parks and shopping. A premium lot with outstanding new-build potential! Some images are AI-enhanced/virtually staged. For illustration purposes only.
Full Property Details
Interior
Bedrooms
3
Bedrooms Plus
2
Total Bedrooms
5
Washrooms
2
Square Footage
700-1100 sqft
Basement
Separate Entrance
Heating Source
Gas
Heating Fuel
Other
Air Conditioning
None
Family Room
Yes
Kitchens
1
Kitchens Plus
1
Total Kitchens
2
Fireplace Features
Yes
Bedrooms
3
Bedrooms Plus
2
Total Bedrooms
5
Washrooms
2
Square Footage
700-1100 sqft
Basement
Separate Entrance
Heating Source
Gas
Heating Fuel
Other
Air Conditioning
None
Family Room
Yes
Kitchens
1
Kitchens Plus
1
Total Kitchens
2
Fireplace Features
Yes
Exterior
Depth
327.73
Front
66.03
Driveway
Private
Lot Size
66 x 327.73 ft
Pool
None
Parking Spaces
6
Total Parking Spaces
7.00
Parking Description
Attached
Garage Spaces
1
Depth
327.73
Front
66.03
Driveway
Private
Lot Size
66 x 327.73 ft
Pool
None
Parking Spaces
6
Total Parking Spaces
7.00
Parking Description
Attached
Garage Spaces
1
Building Description
Style
Bungalow
Home Type
House
Subtype
Detached
Property Orientation
East
Exterior Finish
Brick
Sewers
Septic
Water Supply
Well
Possession Date
11/1/2026
Style
Bungalow
Home Type
House
Subtype
Detached
Property Orientation
East
Exterior Finish
Brick
Sewers
Septic
Water Supply
Well
Possession Date
11/1/2026
Community
Community
Holland Landing
Community
Holland Landing
Taxes & Fees
Taxes
$3,940.88 /yr
Tax Year
2025
Occupancy
Partial
Taxes
$3,940.88 /yr
Tax Year
2025
Occupancy
Partial
Room Types
Bedroom 2
Hardwood Floor, Closet, Window
Dimensions 10.83 x 8.6 feet
93.14 sqft
Bedroom 3
Hardwood Floor, Closet, Window
Dimensions 10.76 x 8.63 feet
92.86 sqft
Bedroom 4
Broadloom, Closet, Window
Dimensions 16.73 x 12.47 feet
208.62 sqft
Bedroom 5
Broadloom, Closet, Window
Dimensions 15.39 x 7.64 feet
117.58 sqft
Dining Room
Hardwood Floor, Overlooks Frontyard, Window
Dimensions 12.17 x 8.66 feet
105.39 sqft
Kitchen
-
Dimensions - feet
0 sqft
Kitchen
Hardwood Floor, Breakfast Bar, Window
Dimensions 10.1 x 8.66 feet
87.47 sqft
Living Room
Hardwood Floor, Gas Fireplace, Bay Window
Dimensions 21.65 x 17.75 feet
384.29 sqft
Living Room
Broadloom, Window
Dimensions 23.13 x 15.98 feet
369.62 sqft
Primary Bedroom
Hardwood Floor, Double Closet, Window
Dimensions 11.91 x 11.65 feet
138.75 sqft
Similar Properties(No results)
Mortgage Calculator
Calculate your estimated monthly mortgage payment
Price
$849,000
$
%
%
Total cost of mortgage
$0
Monthly payment
By clicking Save, we will calculate your estimated mortgage for all properties using the saved values (down payment percentage, interest rate, and amortization).
The accuracy and applicability of this calculator are not guaranteed.