Sign In or Create a Free Account to see full details of this property
Key Facts
Key facts for 78 Springhead Gardens
Property Type
House, 2-Storey
Parking
Attached 1 garage, 3 parking
MLS #
N13877936
Size
1500-2000 sqft
Basement
Finished
Listed on
2026-10-08
Lot size
46 x 85.85
Tax
$5,248 /yr
Days on Market
5
Approximate Age
-
Maintenance Fee
-
Description
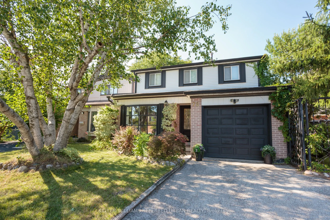
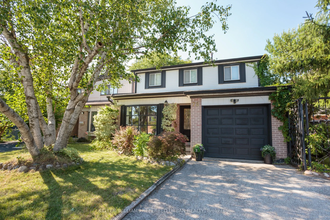
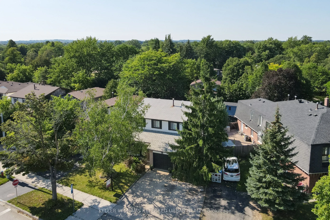
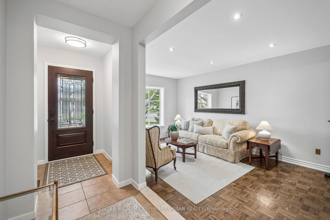
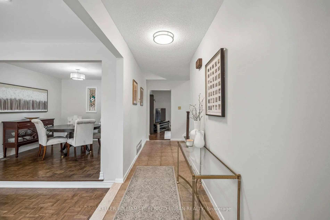
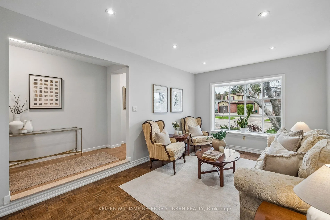
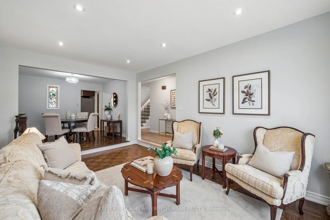
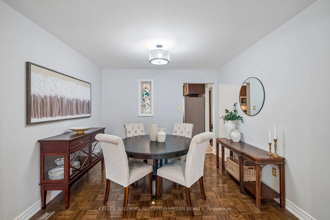
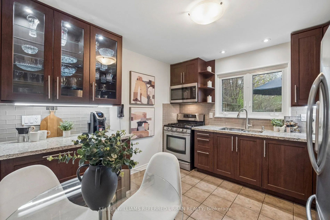
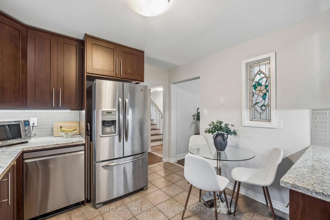
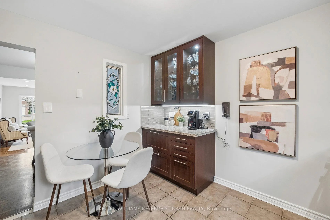
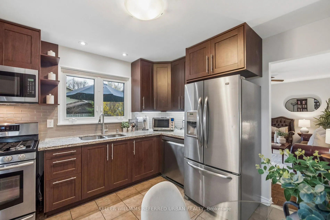
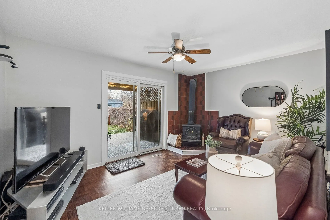
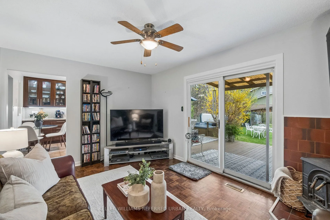
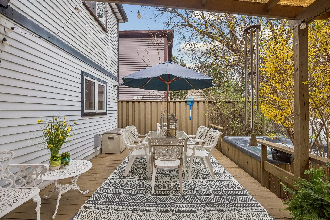
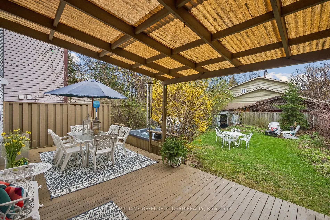
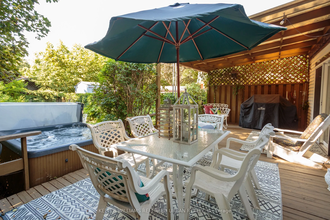
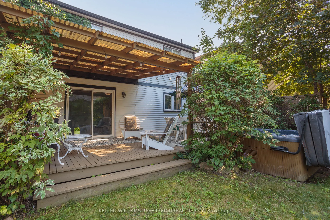
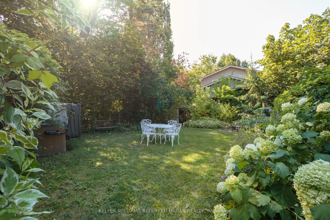
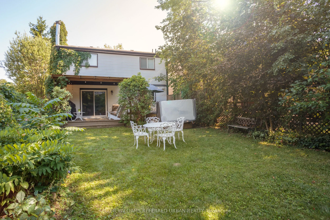
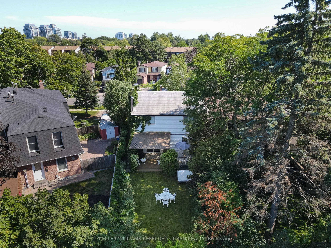
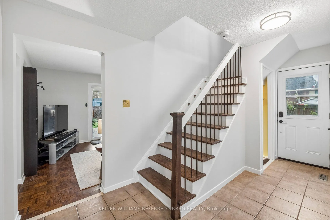
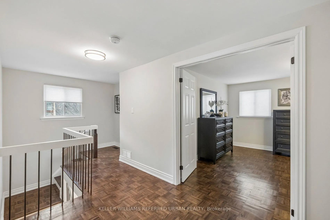
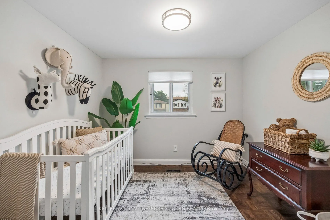
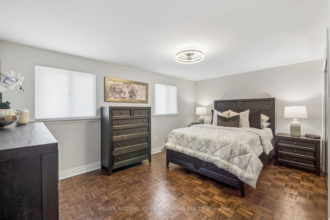
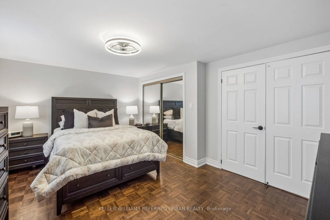
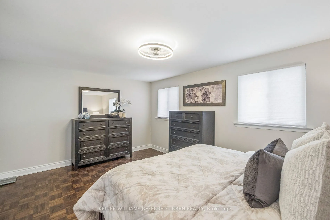
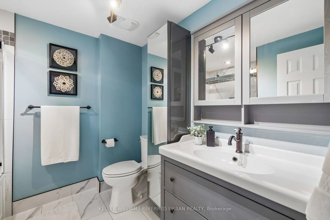
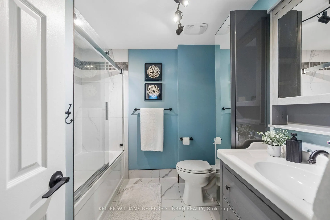
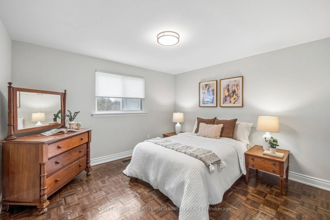
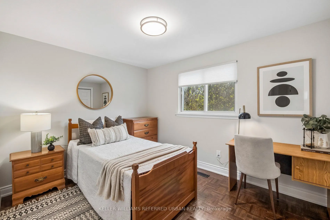
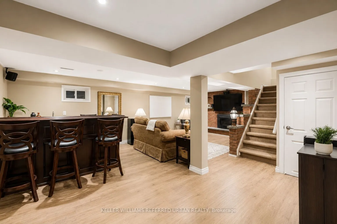
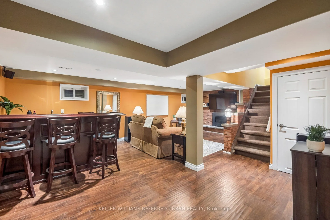
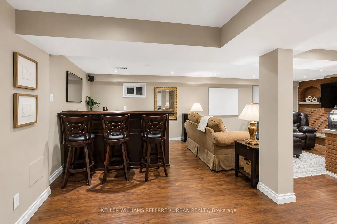
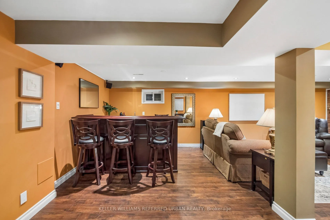
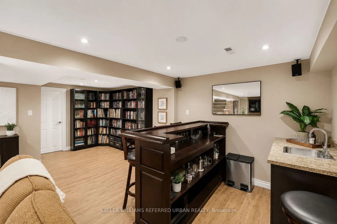
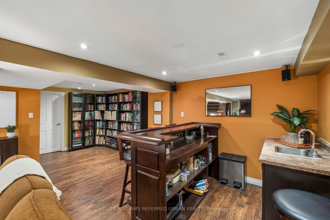
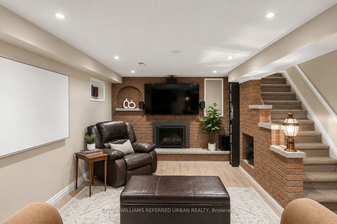
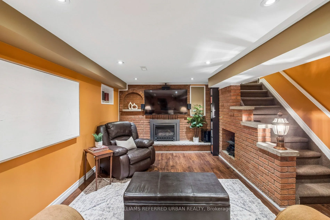
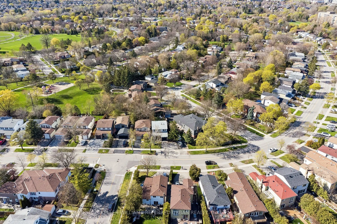
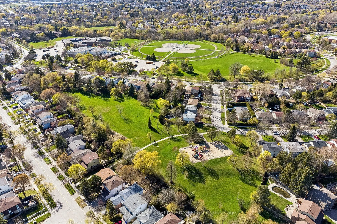
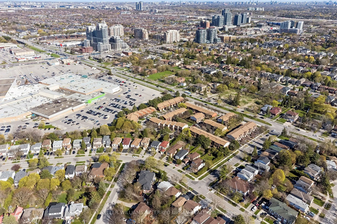
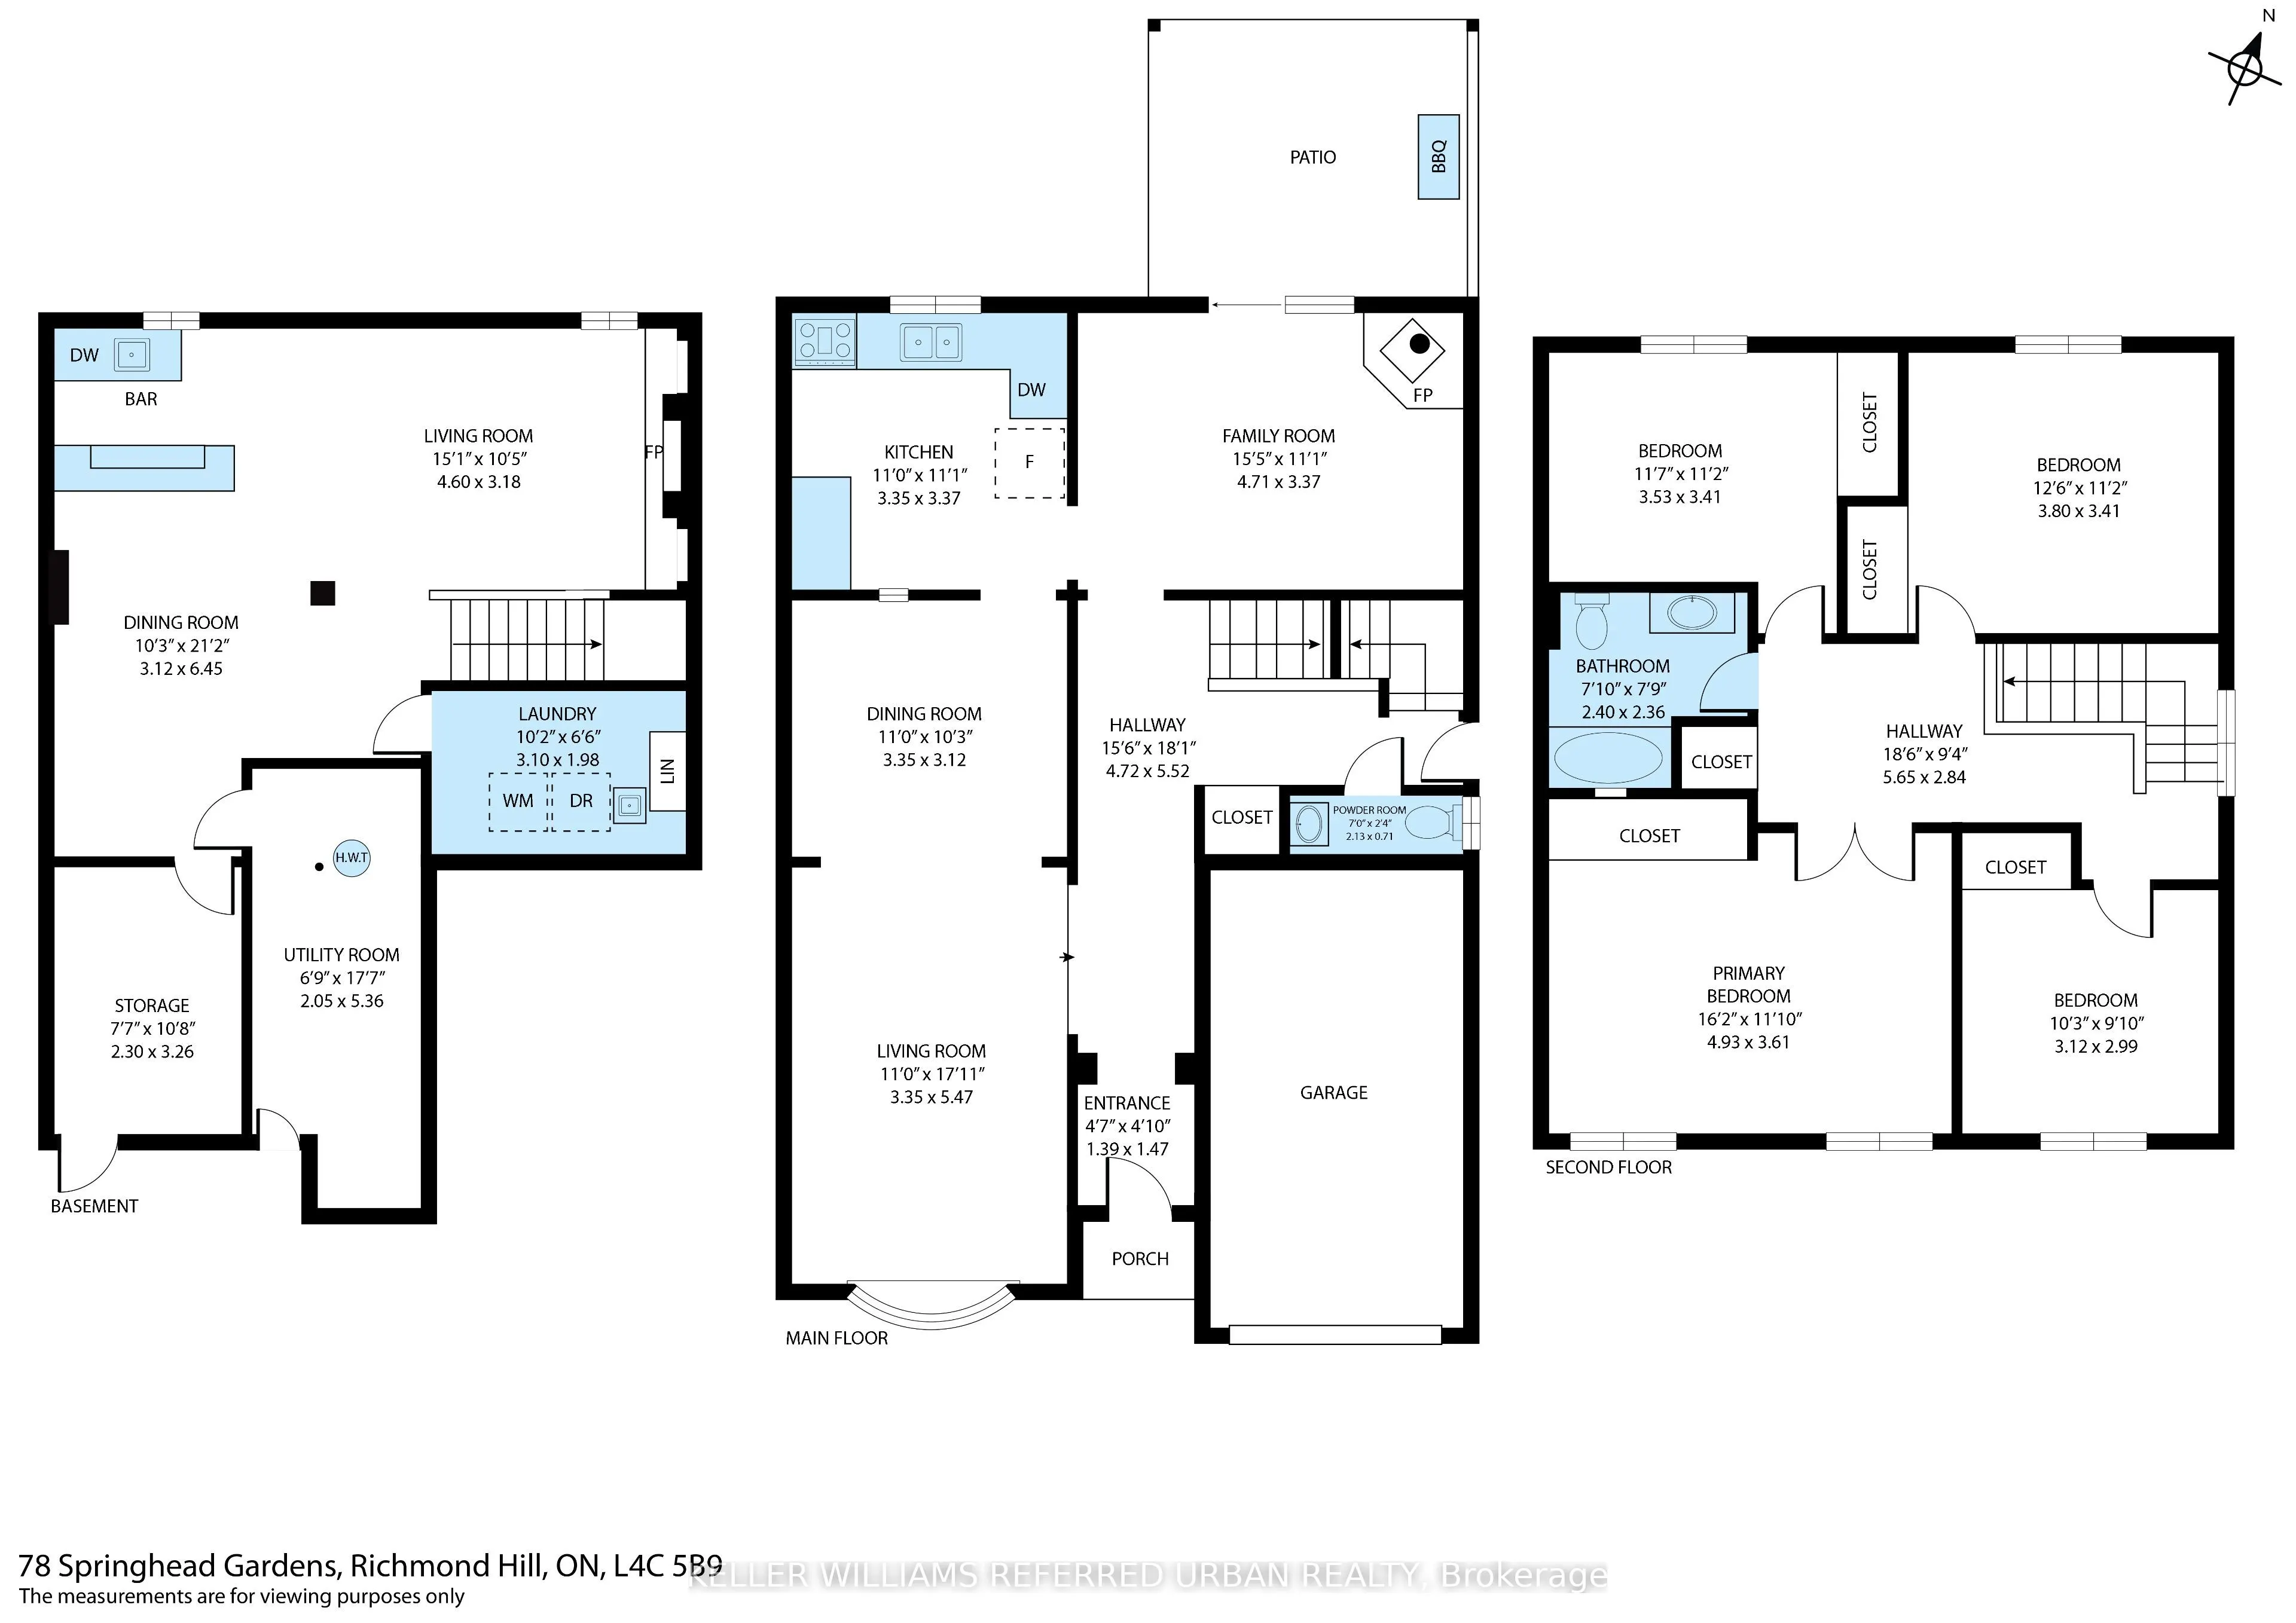
LOCATION, SPACE AND VALUE! Welcome to 78 Springhead Gardens in one of Richmond Hill's most beloved neighbourhoods. Offering one of the largest floor plans on the street, this detached home provides approximately 1,700 sq. ft. above grade, four bedrooms and over 2,400 sq. ft. of finished living spac...e across three levels. An excellent opportunity for first-time or move-up buyers looking for room to grow in a convenient, family-friendly location. From the welcoming foyer, step into the bright, south-facing living room with its large picture window and adjoining dining room, perfect for family gatherings. The updated kitchen features stone countertops, stainless steel appliances, a coffee bar and generous pantry storage. A separate main-floor family room offers a comfortable everyday gathering space with a walkout to the large backyard deck with covered BBQ area. A convenient powder room and separate side door completes this level. Upstairs, discover four generously sized bedrooms, hardwood flooring and a beautifully renovated family bathroom with custom finishes and additional storage.The finished basement adds valuable flexibility with a spacious recreation room with cosy fireplace, wet bar (or easy kitchen conversion?), laundry, storage and a fifth bedroom that could easily serve as a home office, guest room or teenager's retreat. Outside, the lush, fully fenced backyard features mature landscaping, a spacious deck, covered pergola, hot tub and fire pit, with plenty of room for children to play and adults to entertain. Close to excellent schools, parks, walking trails, Richvale Community Centre, Hillcrest Mall, transit and major commuter routes. Less than a kilometre to Yonge St! Why compromise on space or location? Give your family the room it needs today and the flexibility to grow tomorrow. Book your showing, you won't be disappointed!
Stainless Steel Appl, Stone Counters, Ceramic Floor
Dimensions 10.99 x 11.06 feet
121.55 sqft
Living Room
Pot Lights, Bay Window, Hardwood Floor
Dimensions 10.99 x 17.95 feet
197.27 sqft
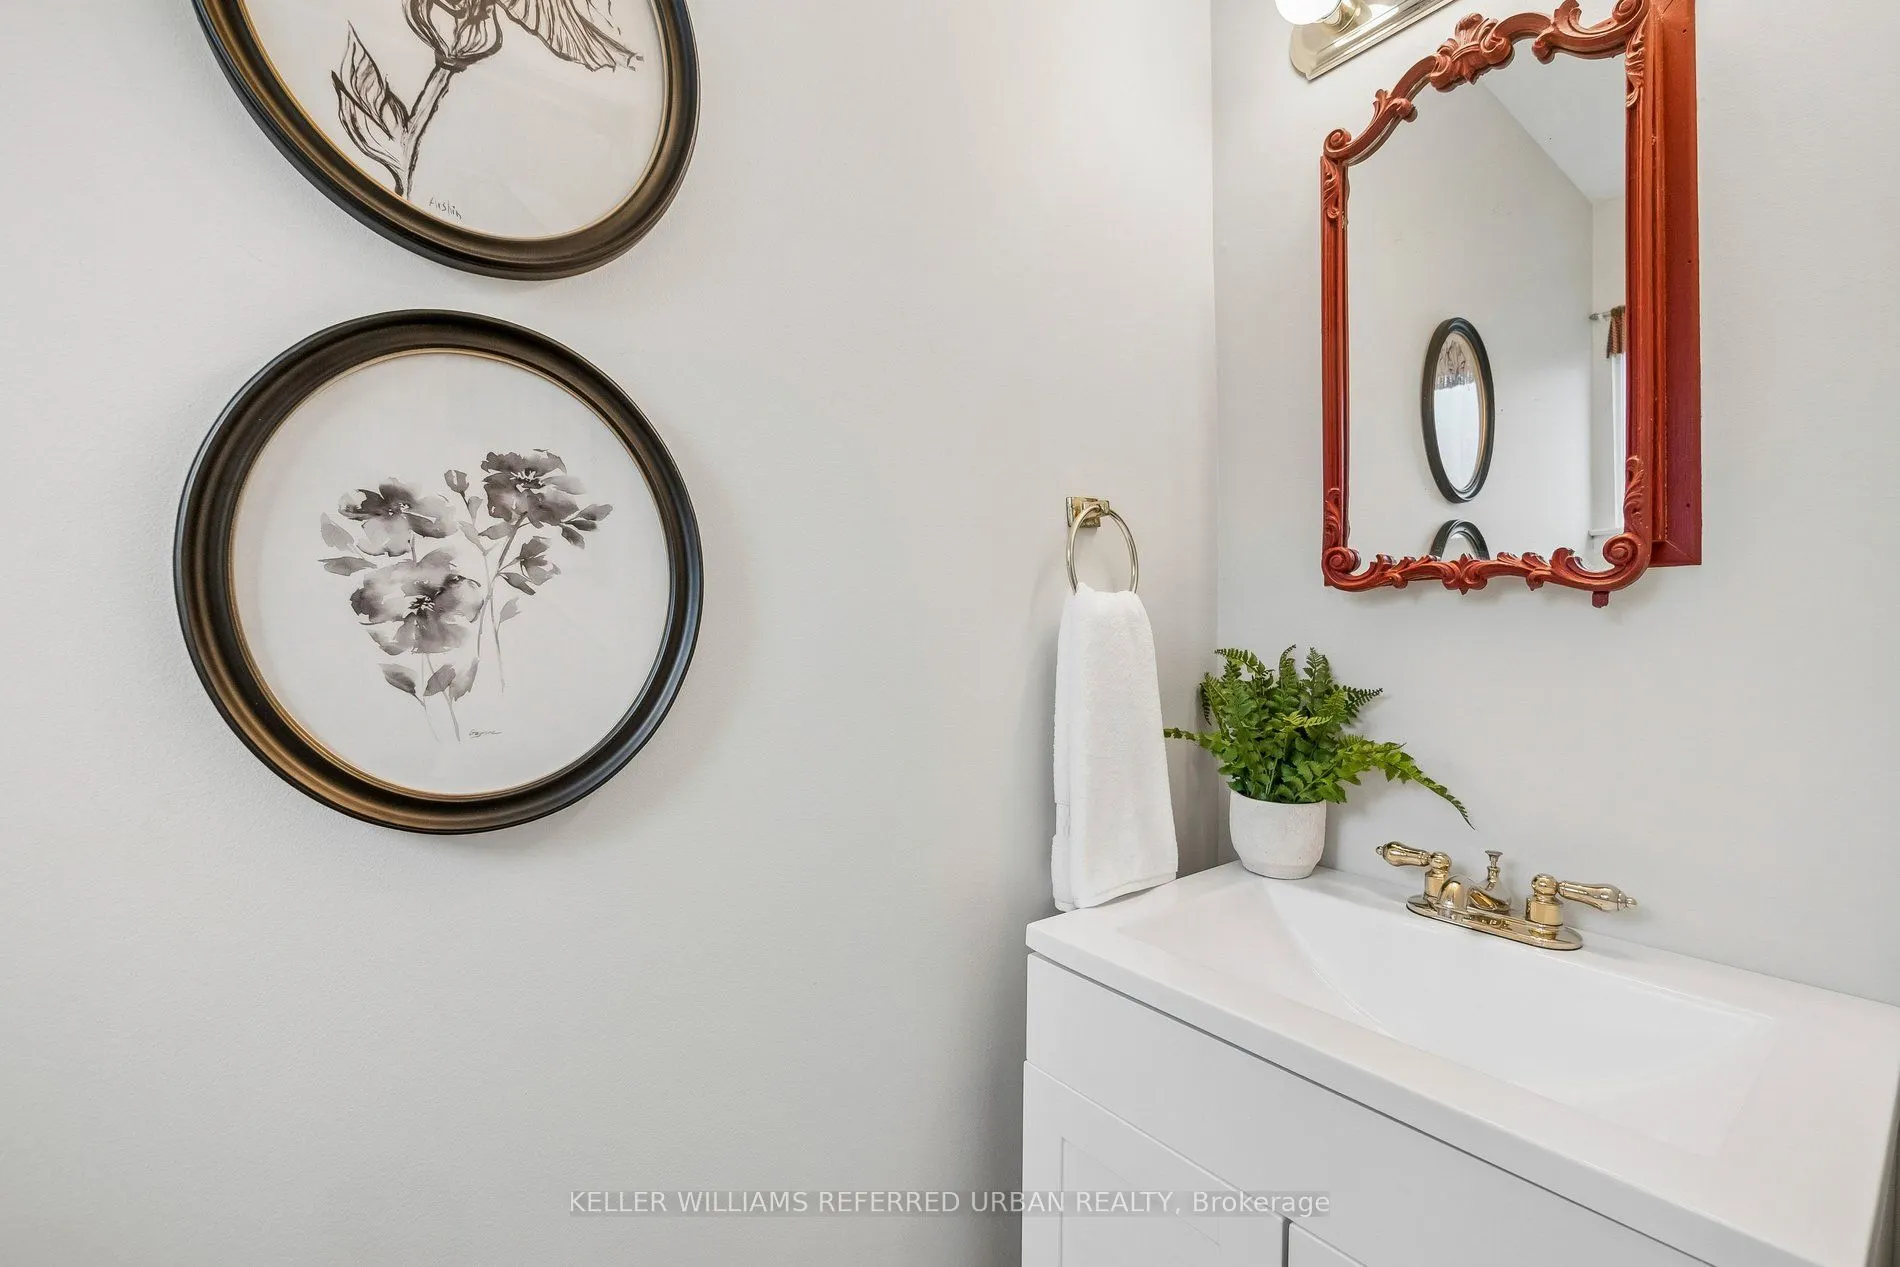
Powder Room
2 Pc Bath, Ceramic Floor
Dimensions 6.99 x 2.33 feet
16.29 sqft
Primary Bedroom
Double Closet, Mirrored Closet, Hardwood Floor
Dimensions 16.17 x 11.84 feet
191.45 sqft
Recreation
Bar Sink, Gas Fireplace, Hardwood Floor
Dimensions 69.55 x 49.87 feet
3468.46 sqft
Similar Properties(No results)
Mortgage Calculator
Calculate your estimated monthly mortgage payment
Price
$1,159,000
$
%
%
Total cost of mortgage
$0
Monthly payment
By clicking Save, we will calculate your estimated mortgage for all properties using the saved values (down payment percentage, interest rate, and amortization).
The accuracy and applicability of this calculator are not guaranteed.