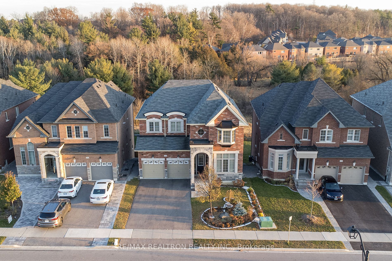
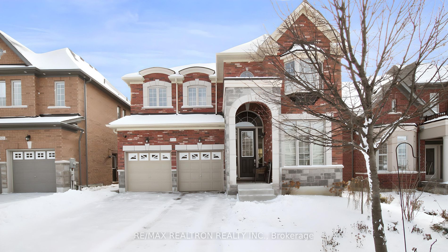
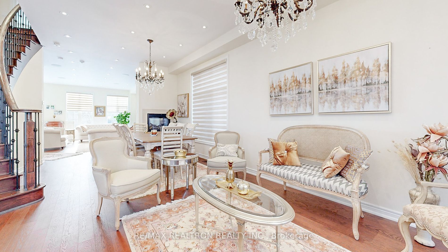
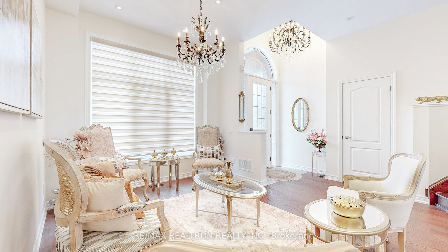
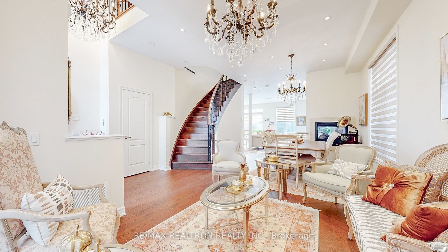
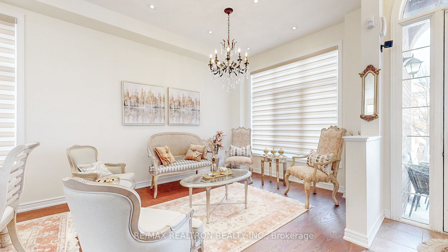
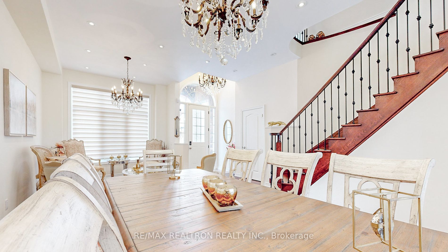
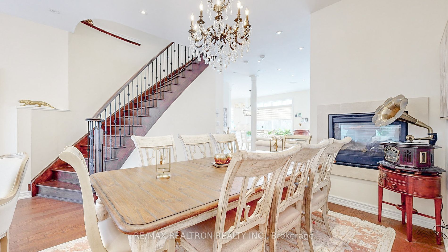
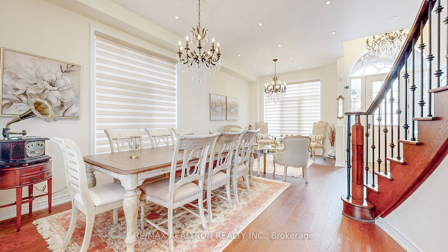
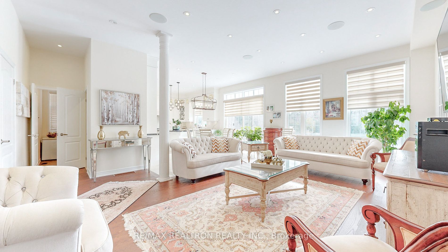
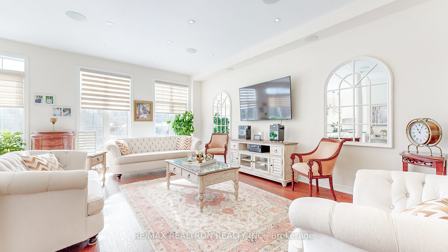
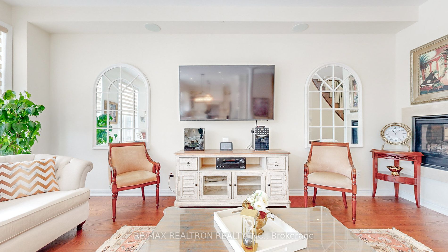
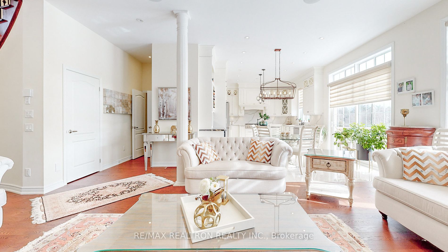
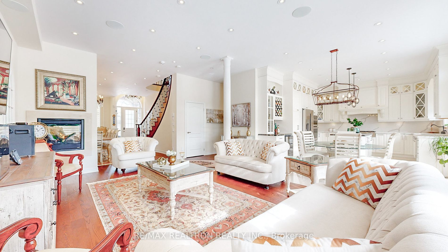
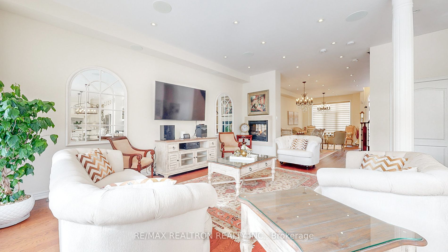
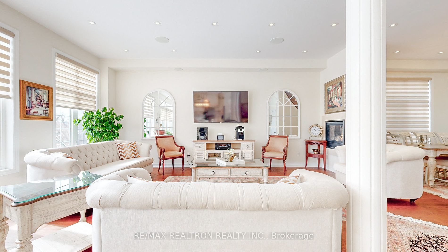
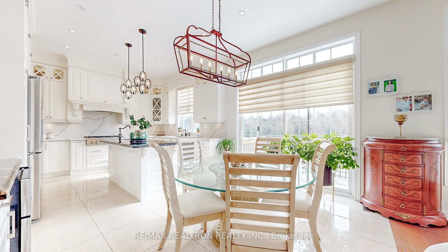
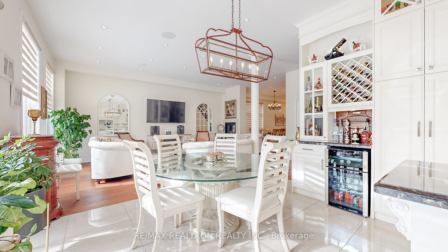
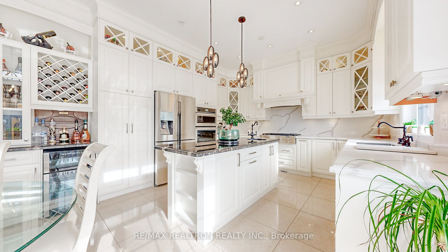
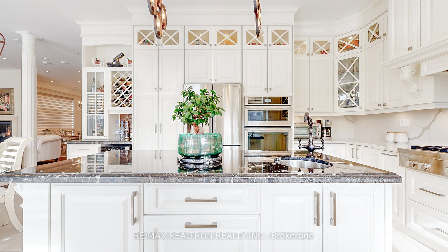
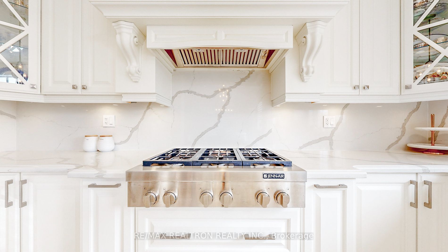
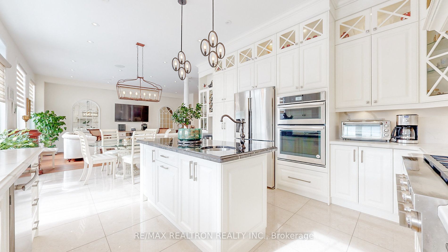
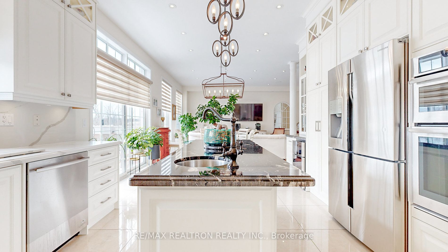
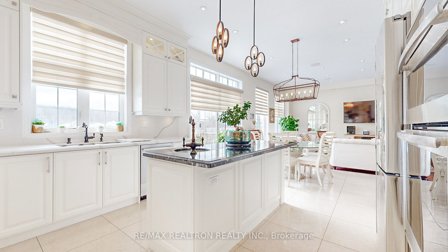
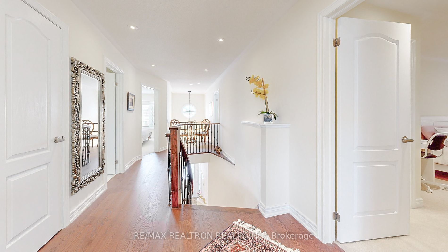
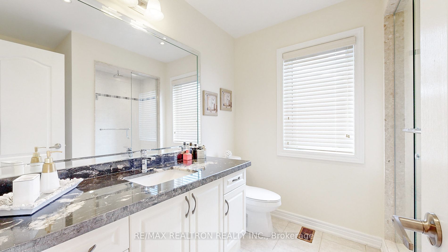
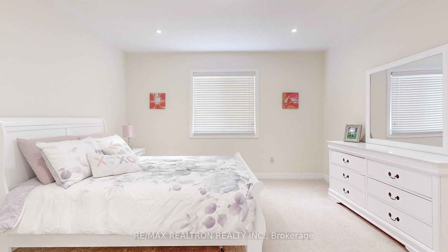
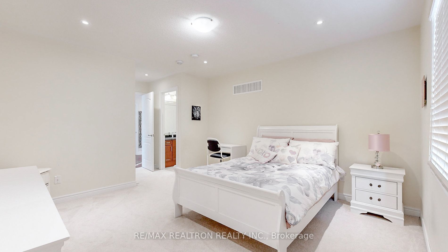
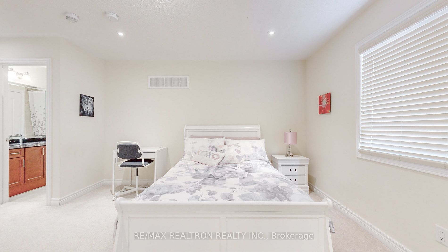
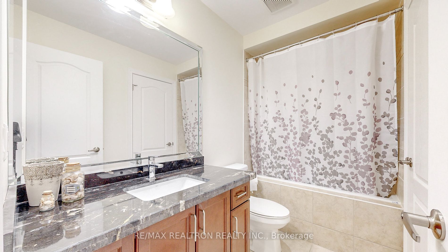
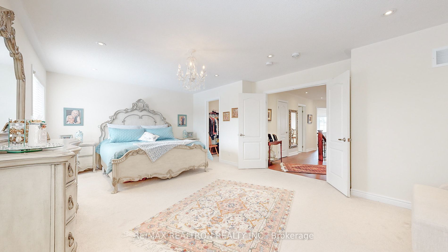
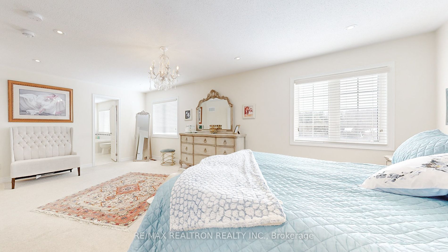
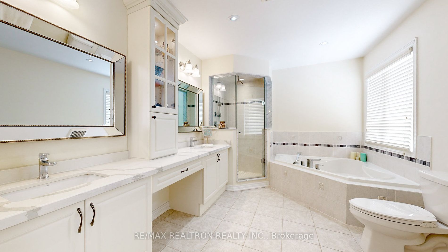
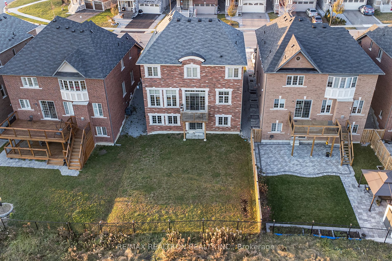
Desriable Home In Prestigious Woodland Hill Neighbourhood of Newmarket, This Property Built 2016, The Main Floor 10' Foot Ceilings, Entrance Foyer 18' Foot Ceilings, Open Concept & Eye-Catching Brightly Open View Backing On To Conservattion Ravine, Fully Custom Kitchen W/Bar Included Central Island... W/Sink, Combined To Breakfast Area & Family Rm, 2 Way Fireplace, Fire Alarm System, Central Audio System, Water Softener, Featuring 4 Beds Ensuite Washrooms, Floor Area 2780 Sq.ft, Hardwood Floor Main, 2nd Floor Carpet Throughout, Window Coverings, Light Fixtures & Pot Lights And Chandeliers. Minutes Driving To Hwy 400/404, Closed To Tons Of Restaurants, Upper Canada Mall, School, Shopping Centre, Costco, Public Transit And Etc. **** Extras **** Appliances Included: Fridge, Gas Stove, Washer, Dryer, Built-In Dishwasher, Light Fixtures, Windows Coverings, Central Air Conditioner, Central Vacuum, Garage Door Opener Remotes, 2 Way Fireplace.
Combined W/Living, 2 Way Fireplace, Hardwood Floor
Dimensions 13.12 x 10.17 feet
133.43 sqft
Family
Open Concept, 2 Way Fireplace, Hardwood Floor
Dimensions 22.01 x 13.12 feet
288.77 sqft
Kitchen
O/Looks Backyard, Centre Island, Ceramic Floor
Dimensions 13.48 x 12.5 feet
168.5 sqft
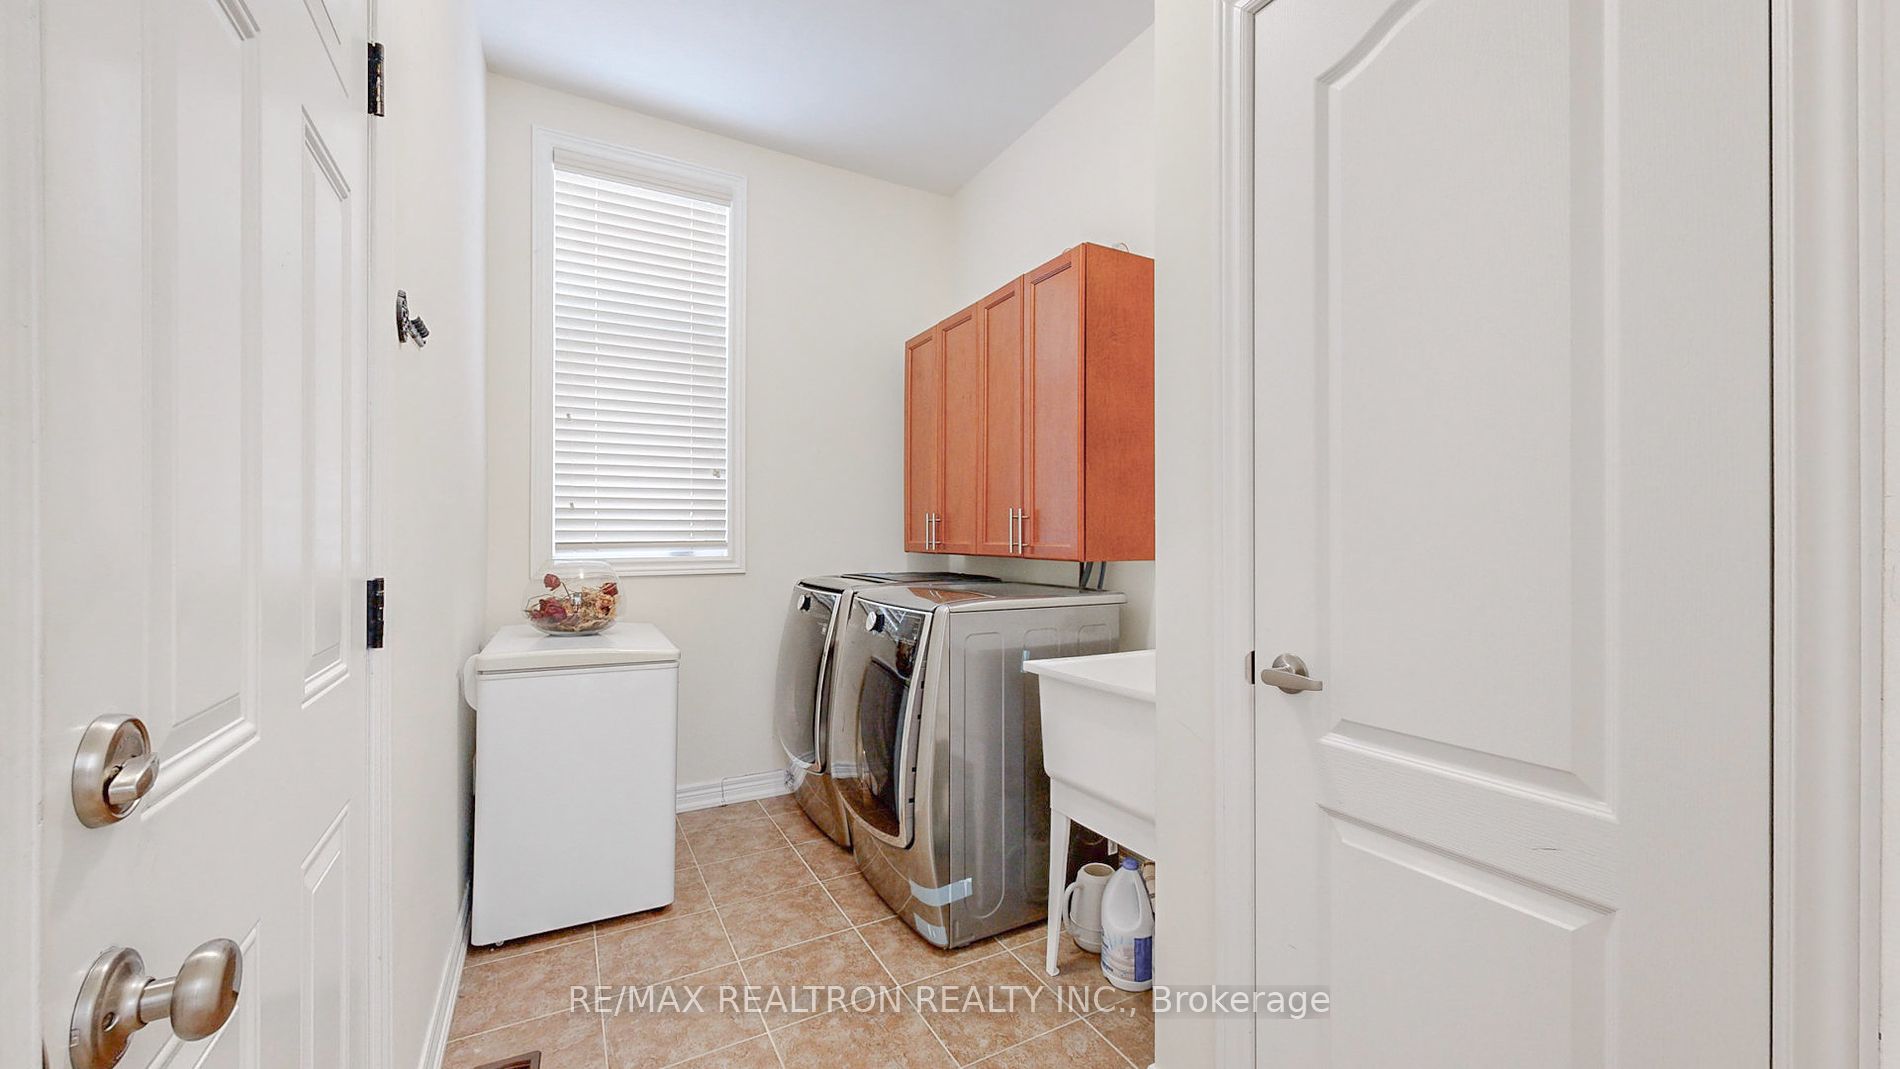
Laundry
Access To Garage, Window, Ceramic Floor
Dimensions 10.17 x 5.58 feet
56.75 sqft
Living
Combined W/Dining, Large Window, Hardwood Floor
Dimensions 16.31 x 14.11 feet
230.13 sqft
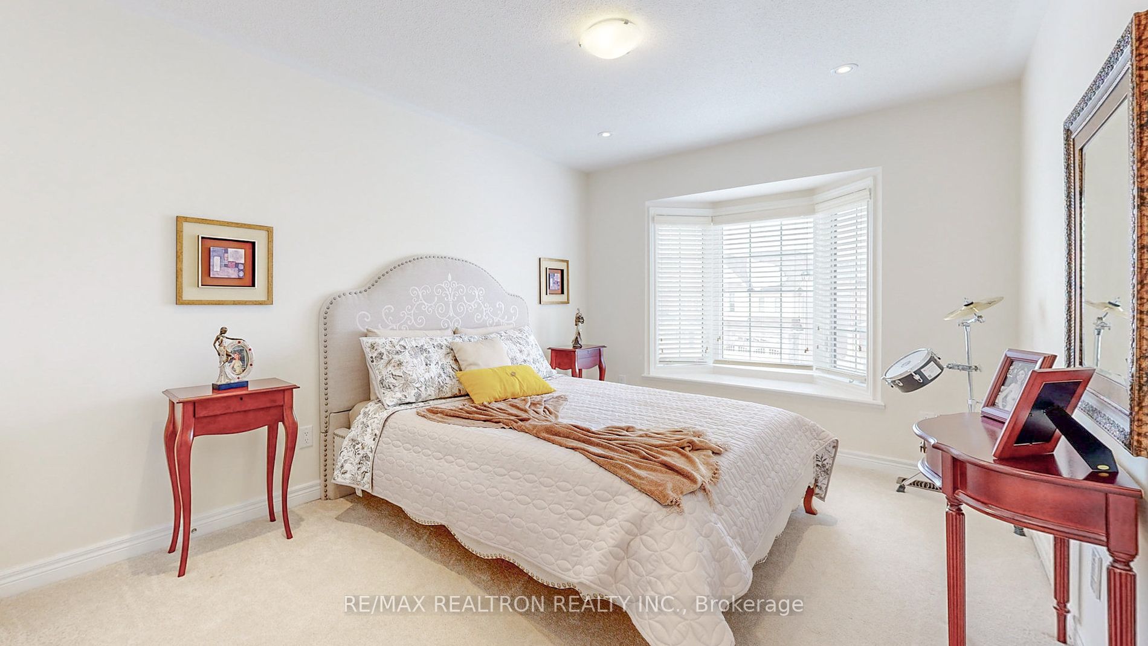
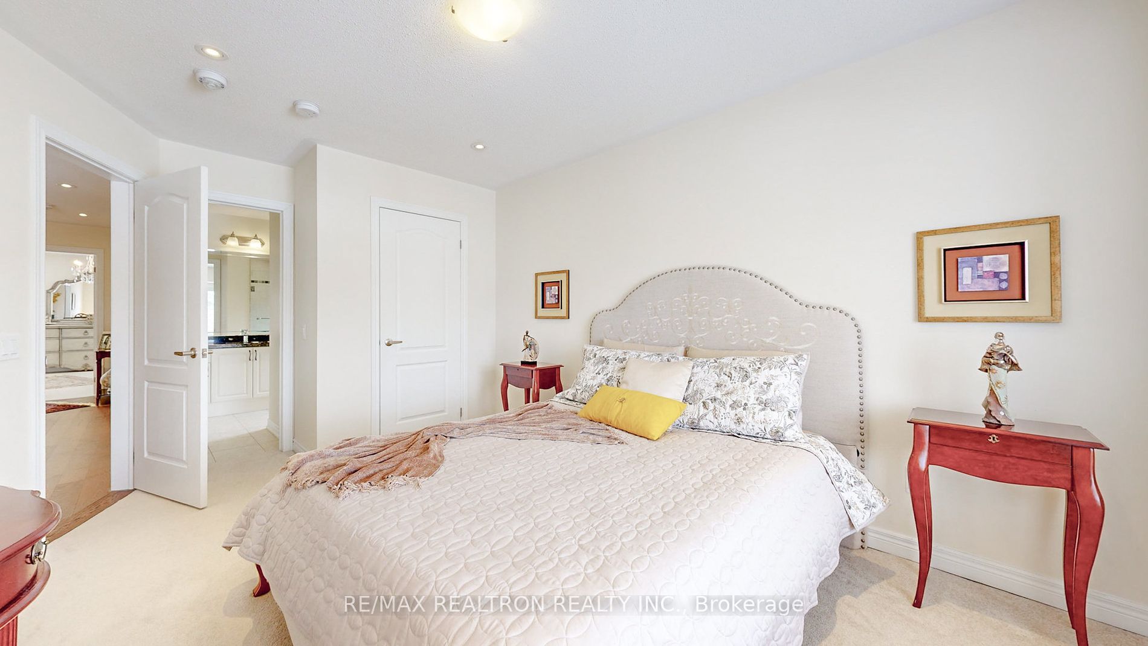
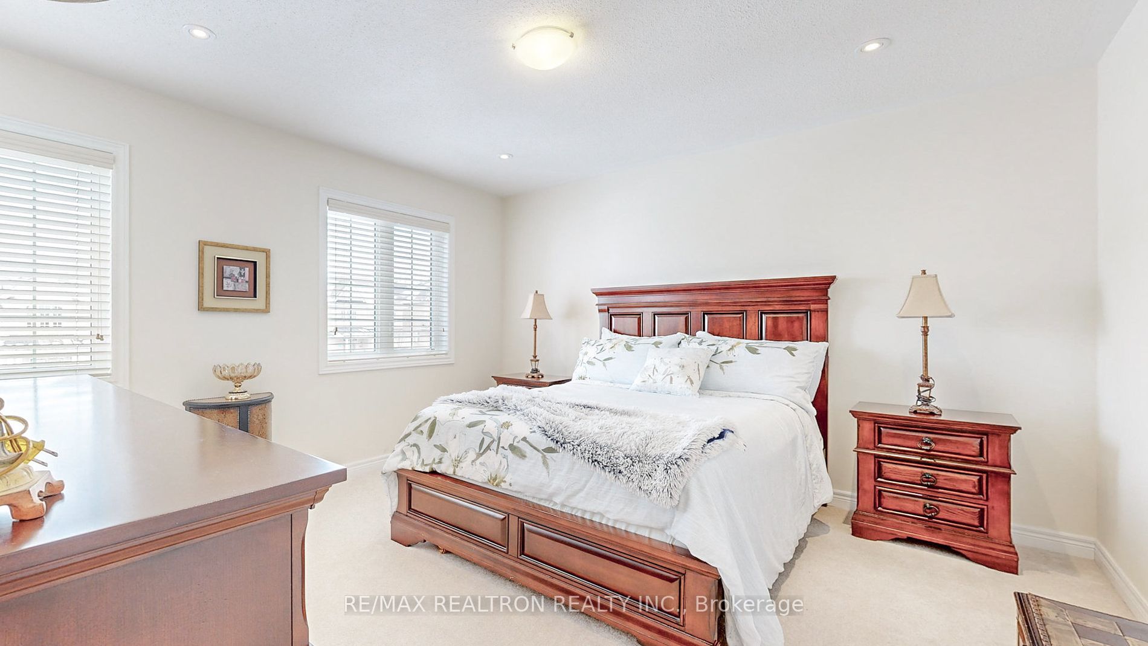
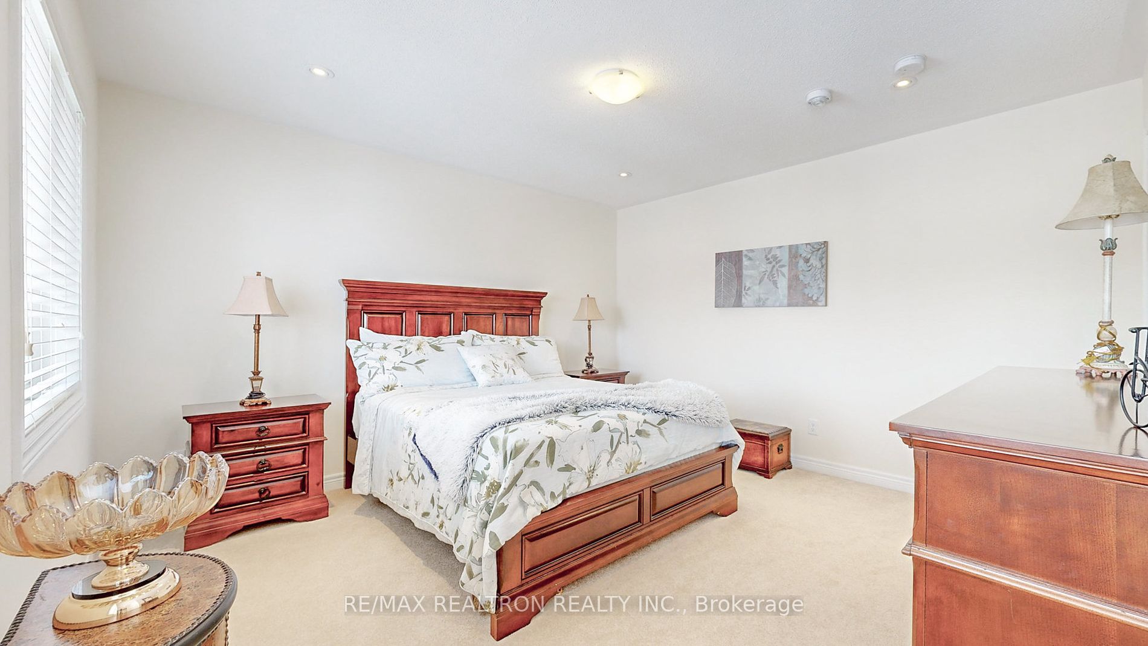
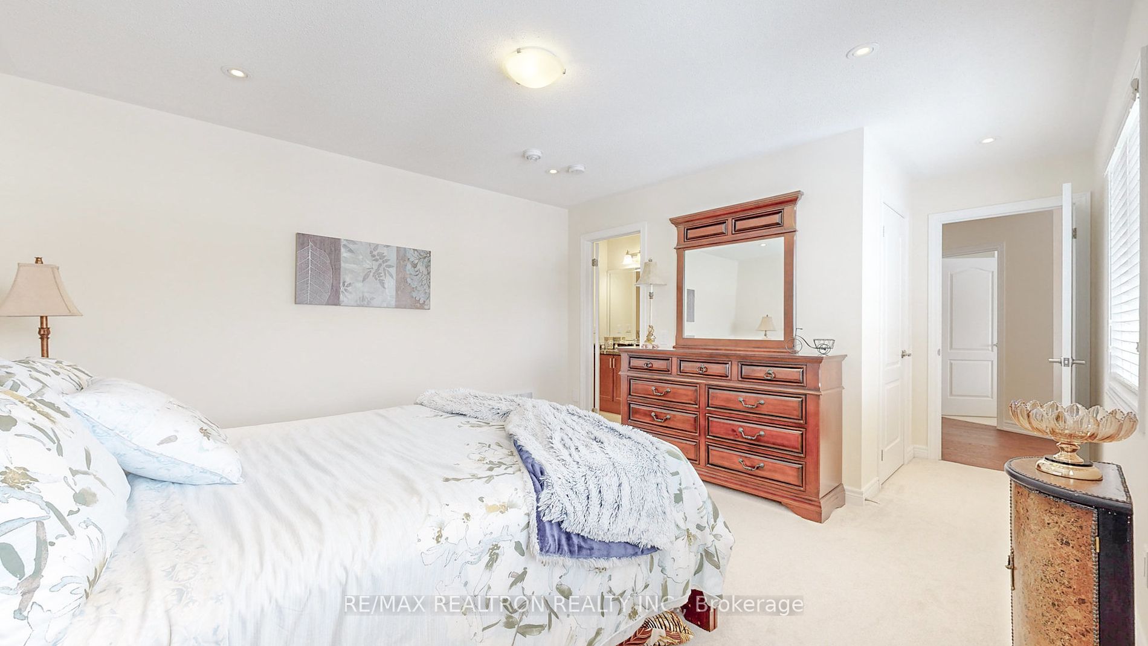
Prim Bdrm
4 Pc Ensuite, W/I Closet, Large Window
Dimensions 21.1 x 14.47 feet
305.32 sqft
Similar Properties(No results)
Mortgage Calculator
Calculate your estimated monthly mortgage payment
Price
$1,775,000
$
%
%
Total cost of mortgage
$0
Monthly payment
By clicking Save, we will calculate your estimated mortgage for all properties using the saved values (down payment percentage, interest rate, and amortization).
The accuracy and applicability of this calculator are not guaranteed.