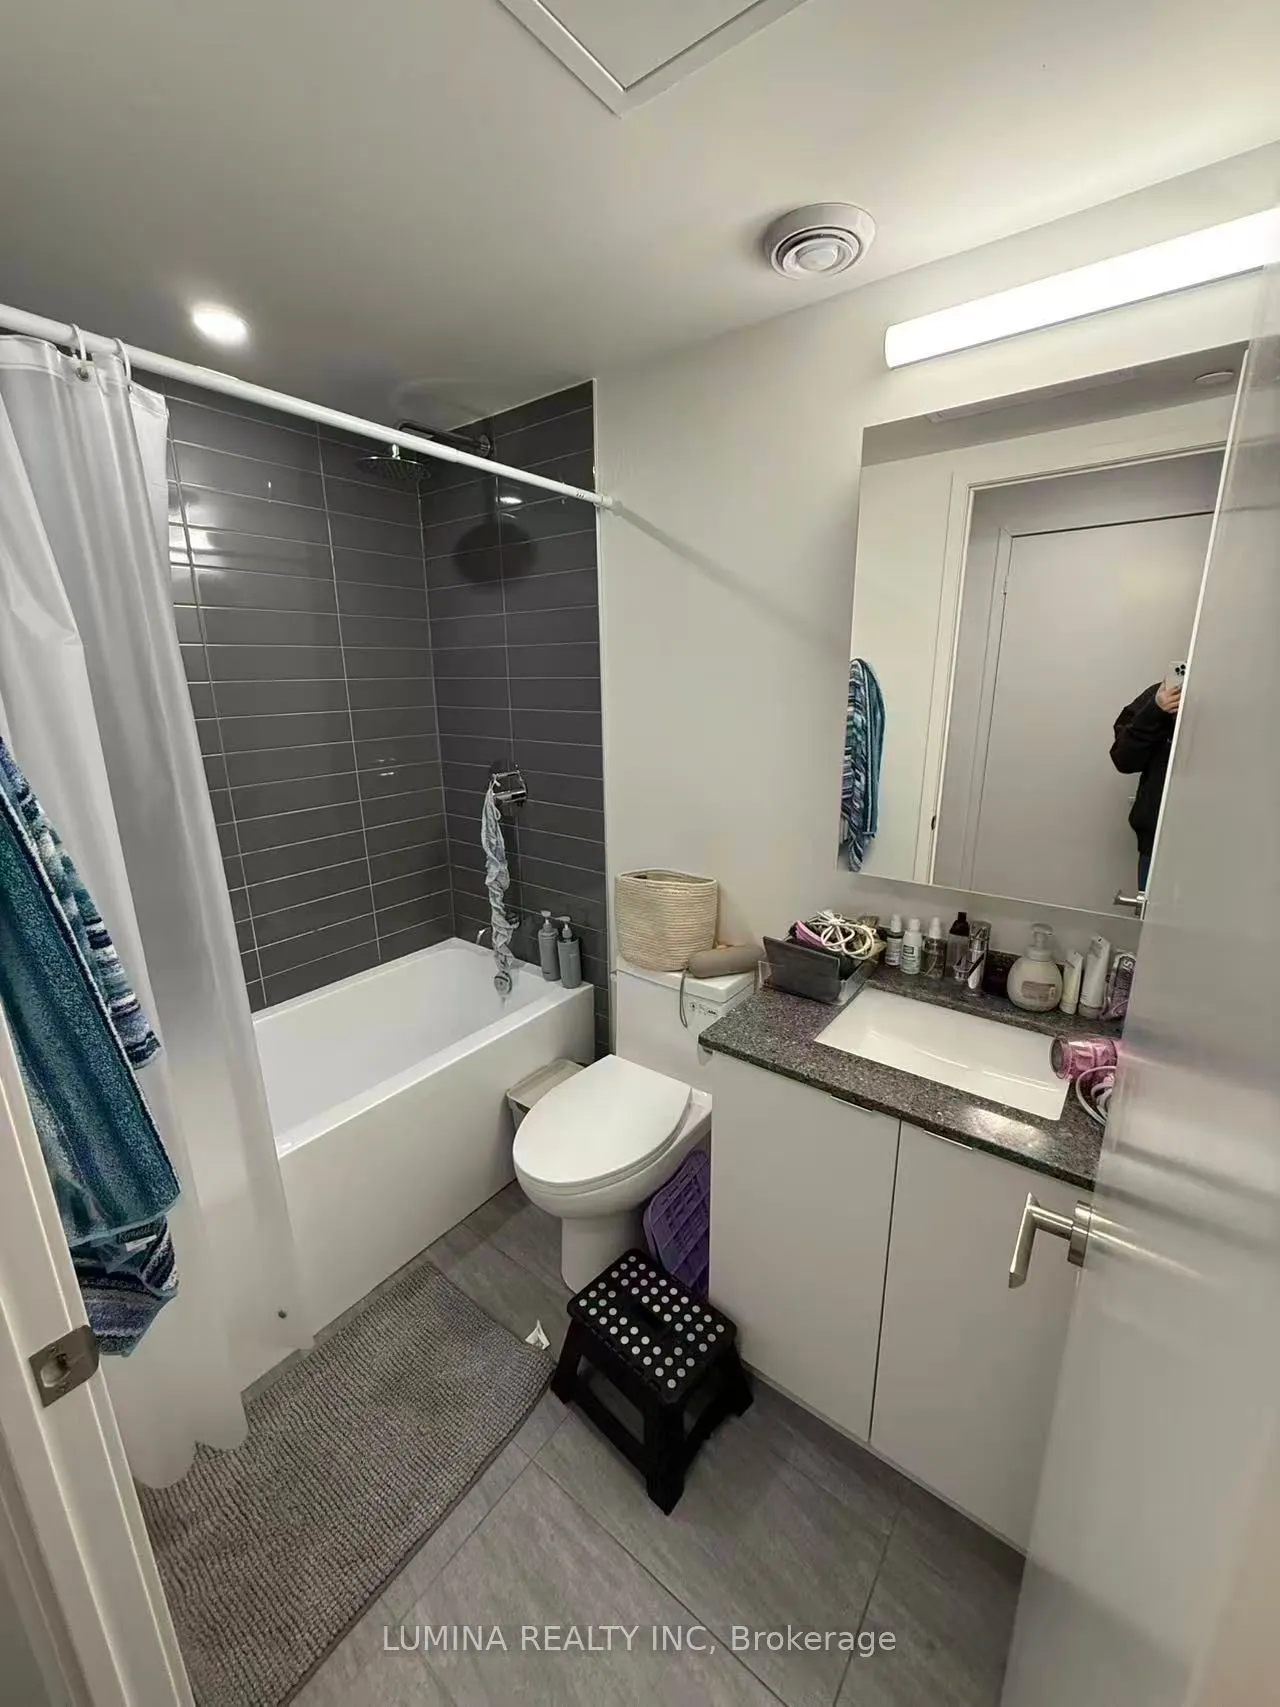
Sign In or Create a Free Account to see full details of this property
Key Facts
Key facts for 8868 Yonge Street #207E
Property Type
Condo, Apartment
Parking
Underground 1 garage, 1 parking
MLS #
N12658736
Size
500-599 sqft
Basement
None
Listed on
2026-01-03
Lot size
-
Tax
-
Days on Market
283
Approximate Age
-
Maintenance Fee
-
Heating, Water
Description
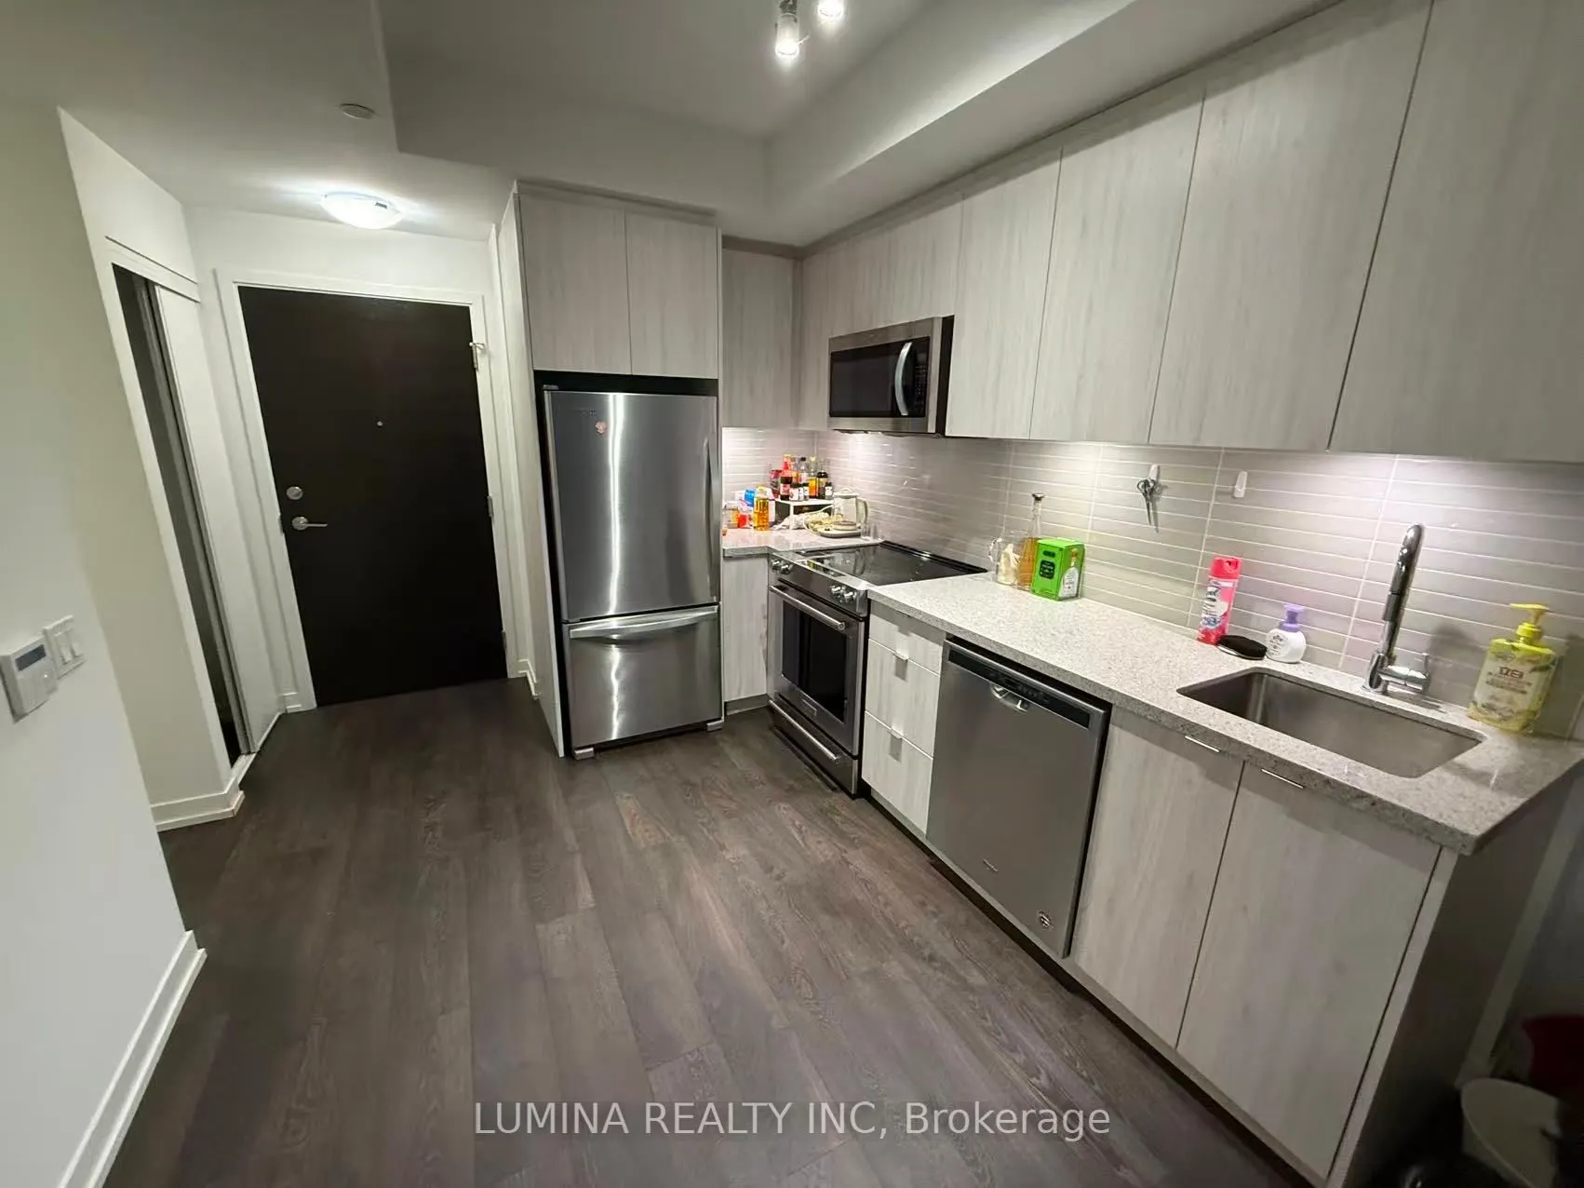
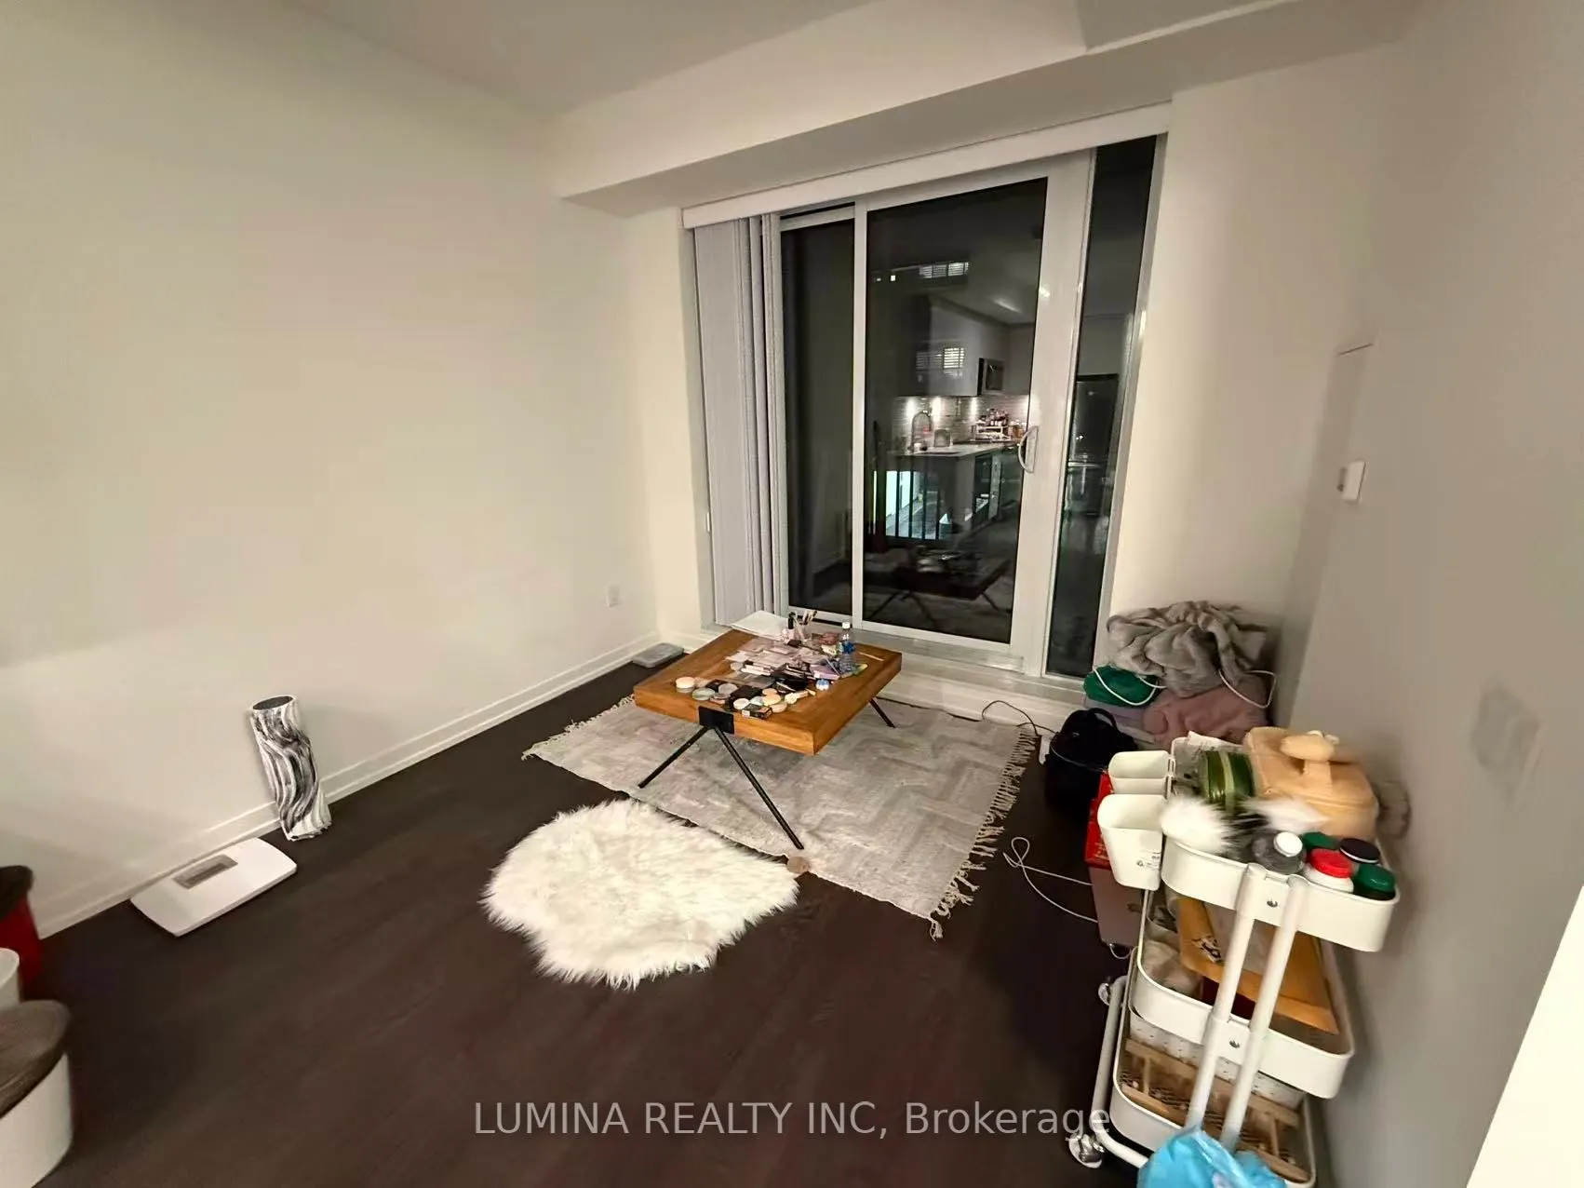
Rare Opportunity To Lease At Westwood Gardens At The Heart Of Richmond Hill. The 572 Sqft 1 Bdrm Plus Den Unit Features A Spacious, Open Concept And Functional Layout, Complemented By 9 Foot Smooth Ceilings, Floor To Ceiling Windows Fill With Abundant Natural Light. State-Of-The-Art Amenities Featur...ing: Yoga Studio, Fitness Centre, Media Lounge, Sports Court, Weight Room, Sauna, Rooftop Terrace, Electric Vehicle Charging Station. Walking Distance To Supermarket, Cinema, Restaurants, Banks And Go Station. Perfect For Students, Family Or Professionals! Students will Be Considered.
Full Property Details
Interior
Bedrooms
1
Bedrooms Plus
1
Total Bedrooms
2
Washrooms
1
Square Footage
500-599 sqft
Basement
None
Heating Source
Gas
Heating Fuel
Forced Air
Air Conditioning
Central Air
Family Room
No
Kitchens
1
Total Kitchens
1
Fireplace Features
No
Bedrooms
1
Bedrooms Plus
1
Total Bedrooms
2
Washrooms
1
Square Footage
500-599 sqft
Basement
None
Heating Source
Gas
Heating Fuel
Forced Air
Air Conditioning
Central Air
Family Room
No
Kitchens
1
Total Kitchens
1
Fireplace Features
No
Exterior
Driveway
Underground
Parking Spaces
1
Total Parking Spaces
1.00
Parking Description
Underground
Garage Spaces
1
Balcony
Open
Driveway
Underground
Parking Spaces
1
Total Parking Spaces
1.00
Parking Description
Underground
Garage Spaces
1
Balcony
Open
Building Description
Style
Apartment
Home Type
Condo
Subtype
Condo Apt
Property Orientation
West
Exterior Finish
Concrete
Possession Date
1/3/2026
Locker
Owned
Style
Apartment
Home Type
Condo
Subtype
Condo Apt
Property Orientation
West
Exterior Finish
Concrete
Possession Date
1/3/2026
Locker
Owned
Community
Community
South Richvale
Community
South Richvale
Taxes & Fees
Heating
Included
Water
Included
Heating
Included
Water
Included
Other
Pets
Yes-with Restrictions
Pets
Yes-with Restrictions
Room Types
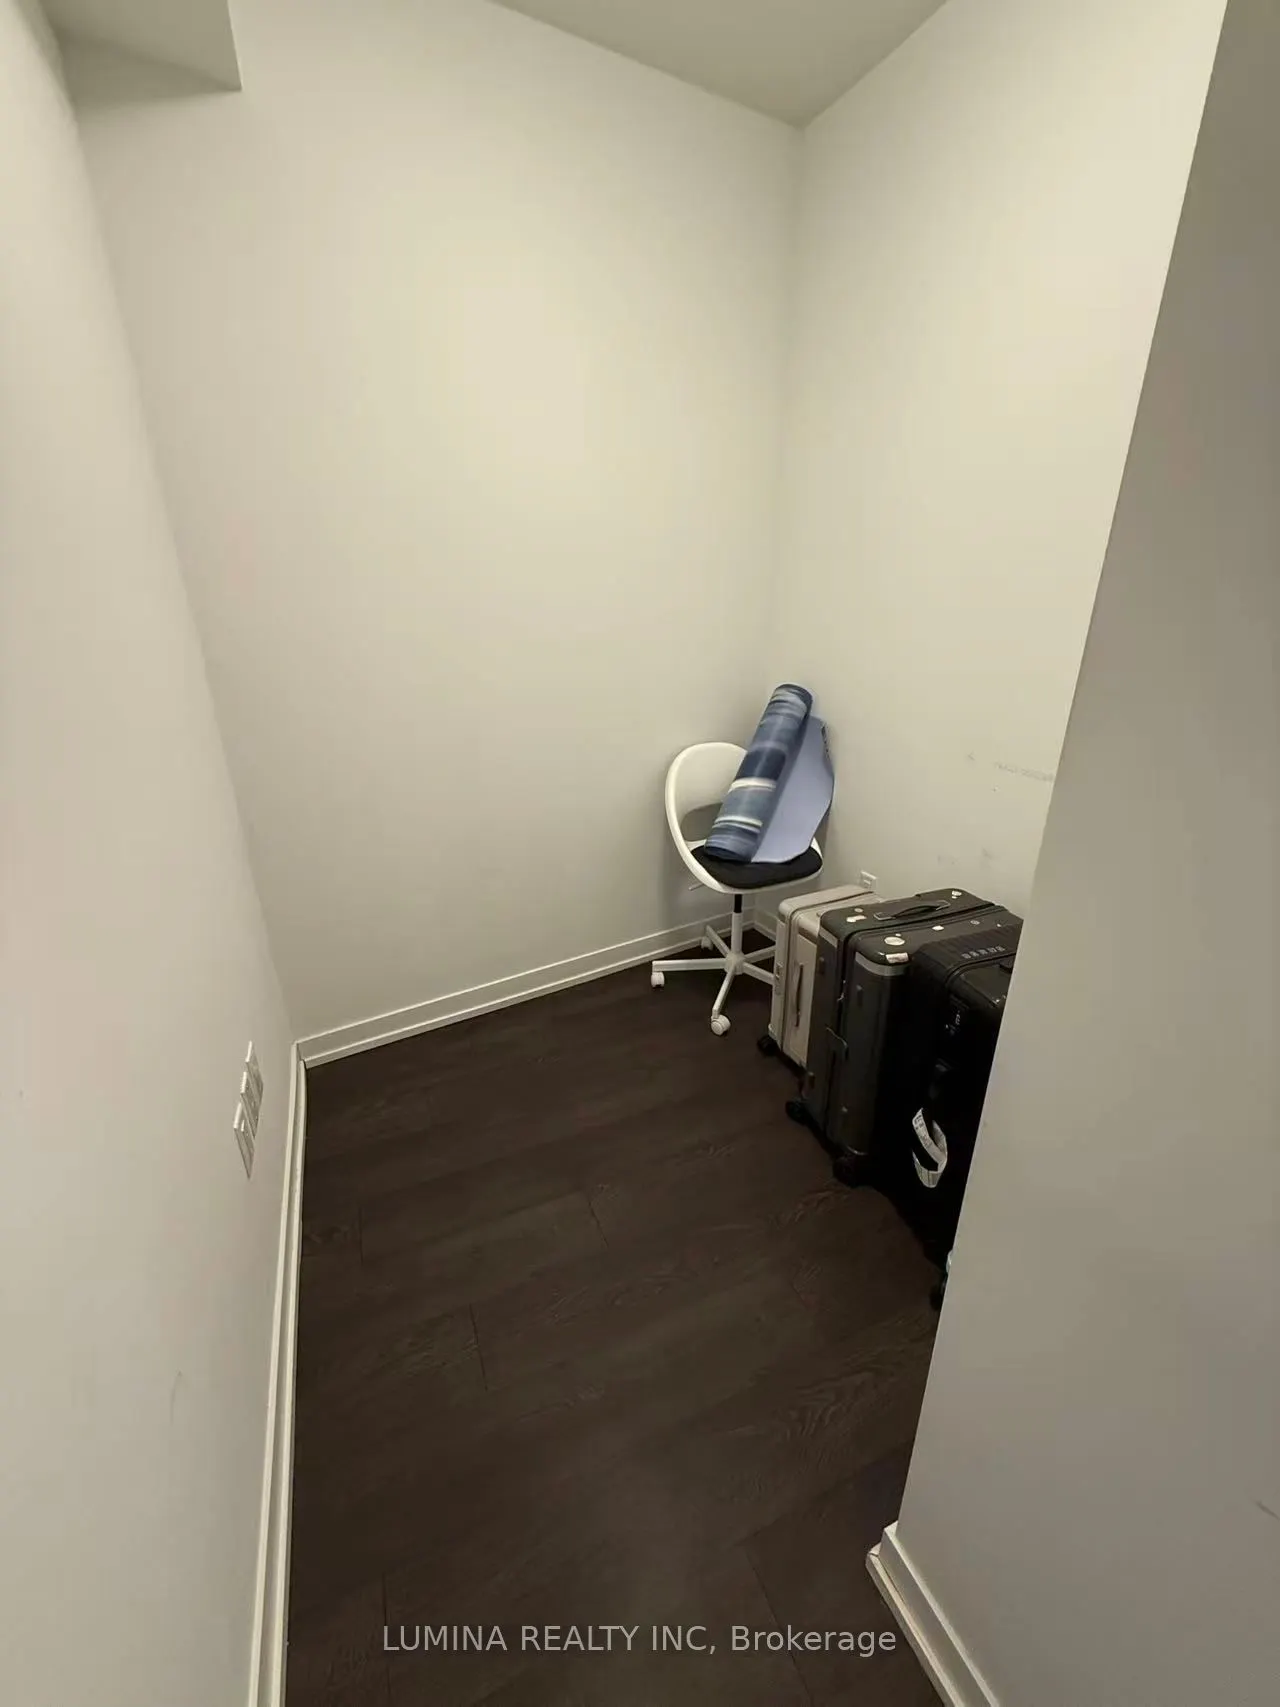
Den
Hardwood Floor
Dimensions 5.97 x 5.97 feet
35.64 sqft
Dining Room
Hardwood Floor, Combined w/Living, W/O To Balcony
Dimensions 10.01 x 10.01 feet
100.2 sqft
Kitchen
Hardwood Floor, Open Concept, Modern Kitchen
Dimensions 10.01 x 8.86 feet
88.69 sqft
Living Room
Hardwood Floor, Combined w/Dining, W/O To Balcony
Dimensions 10.01 x 10.01 feet
100.2 sqft
Primary Bedroom
Hardwood Floor, Window Floor to Ceiling, Large Closet