Sign In or Create a Free Account to see full details of this property
Key Facts
Key facts for 235 Ferragine Crescent
Property Type
House, 2-Storey
Parking
Attached 2 garage, 4 parking
MLS #
N13601630
Size
2000-2500 sqft
Basement
Full
Listed on
2026-07-24
Lot size
43 x 108.34
Tax
$6,956 /yr
Days on Market
81
Approximate Age
0-5
Maintenance Fee
-
Description
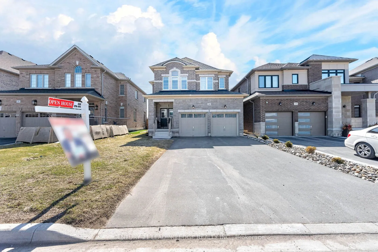
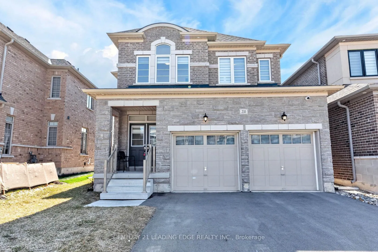
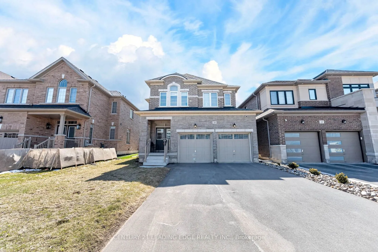
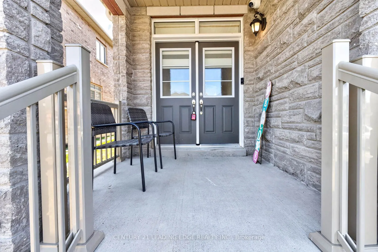
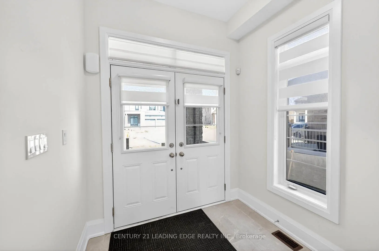
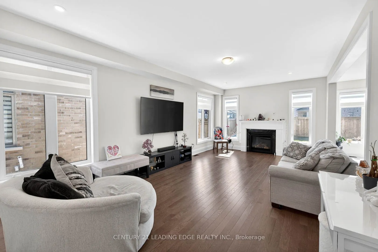
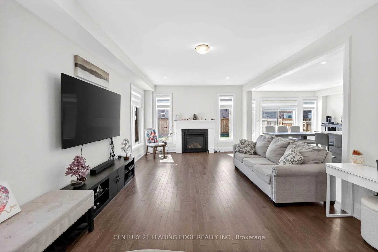
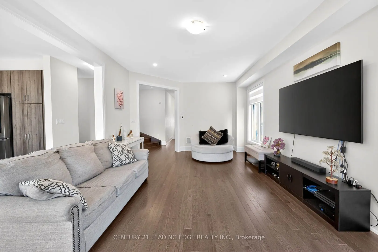
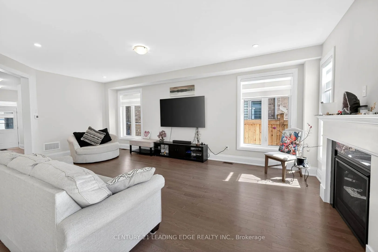
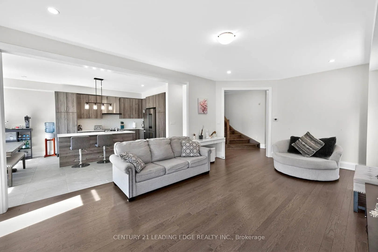
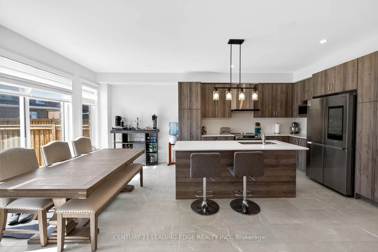
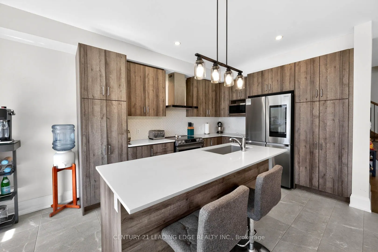
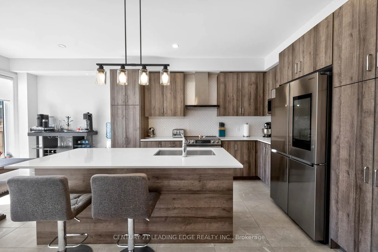
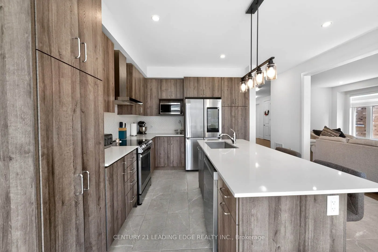
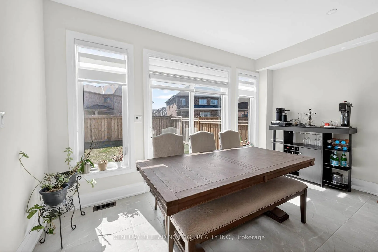
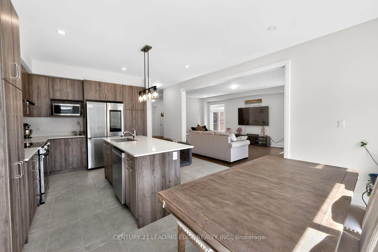
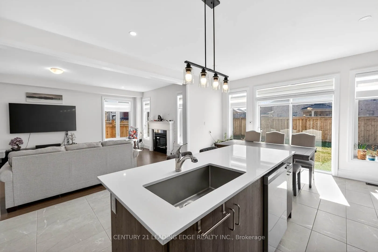
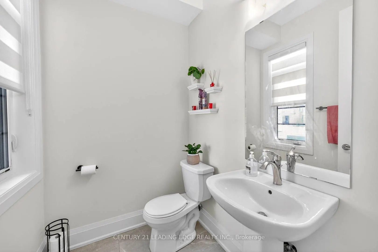
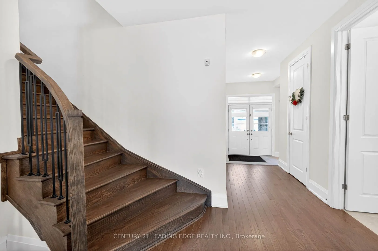
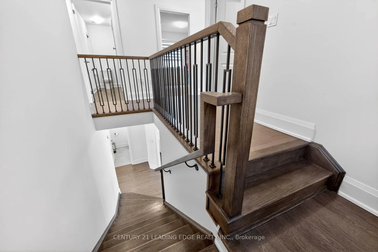
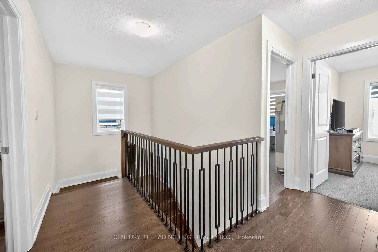
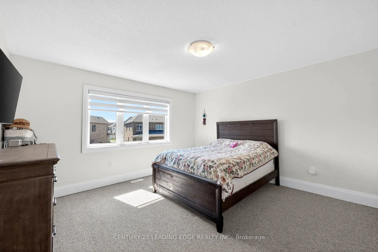
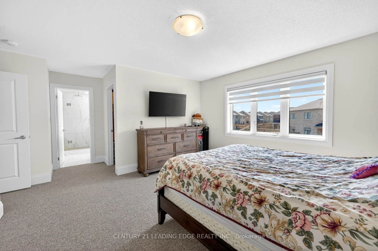
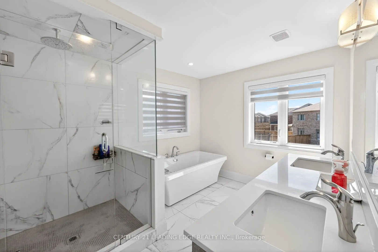
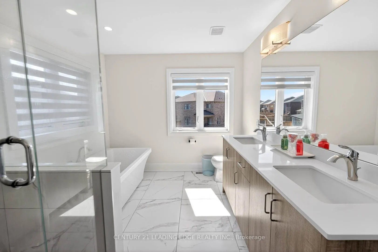
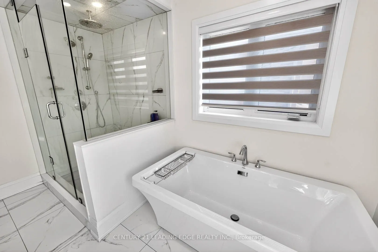
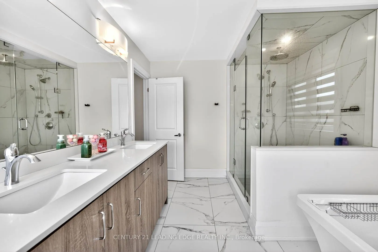
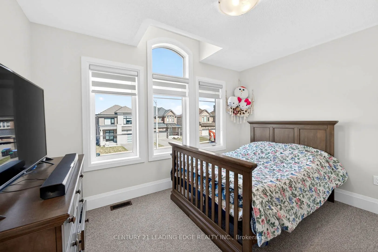
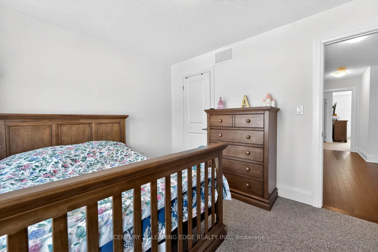
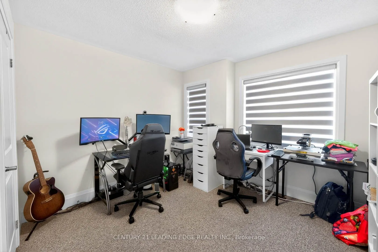
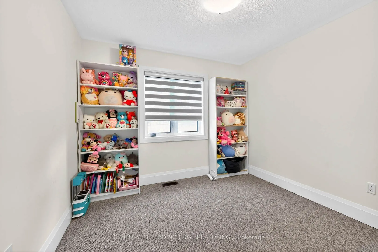
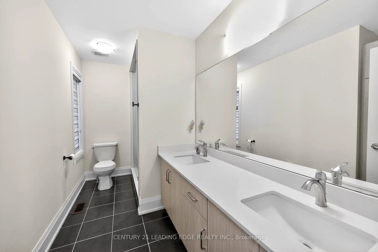
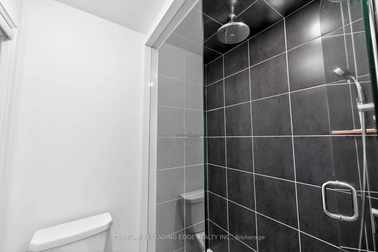
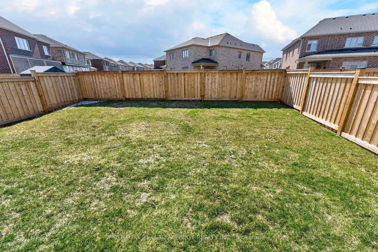
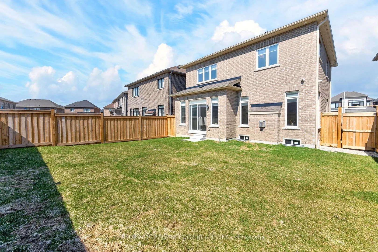
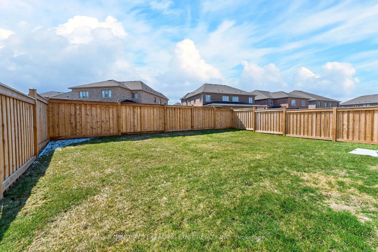
Priced to Sell! Exceptional Value in Bradford! Beautifully upgraded family home offering modern comfort, style, and convenience throughout. Featuring hardwood floors on the main and second levels, elegant zebra blinds, interior and exterior pot lights, timed outdoor lighting, and internal data netwo...rk ports throughout. Enjoy added peace of mind with security cameras and a Ring doorbell. The upgraded kitchen features a chef-style sink and an extended centre island, perfect for entertaining. Renovated bathrooms include a stunning primary ensuite with a glass shower, upgraded tub, vanity, and flooring, plus a beautifully updated second-floor bathroom with modern tile and fixtures. Additional upgrades include a larger A/C unit, furnace with humidifier, upgraded electrical wiring, bathroom exhaust fans with timers, central vacuum rough-in, and two garage door openers with remotes and smartphone app access. The fully fenced backyard offers privacy and outdoor enjoyment, complemented by decorative rain pebble stonework on the driveway. Conveniently located close to Bradford GO Station, schools, parks, shopping, and Highways 400 & 404. One of the best-priced upgraded homes in the area-don't miss this Opportunity!
Full Property Details
Interior
Bedrooms
4
Total Bedrooms
4
Washrooms
3
Square Footage
2000-2500 sqft
Basement
Full
Heating Source
Gas
Heating Fuel
Forced Air
Air Conditioning
Central Air
Family Room
Yes
Kitchens
1
Total Kitchens
1
Fireplace Features
Yes
Bedrooms
4
Total Bedrooms
4
Washrooms
3
Square Footage
2000-2500 sqft
Basement
Full
Heating Source
Gas
Heating Fuel
Forced Air
Air Conditioning
Central Air
Family Room
Yes
Kitchens
1
Total Kitchens
1
Fireplace Features
Yes
Exterior
Depth
108.34
Front
43.07
Lot Size
43 x 108.34 ft
Pool
None
Parking Spaces
4
Total Parking Spaces
6.00
Parking Description
Attached
Garage Spaces
2
Depth
108.34
Front
43.07
Lot Size
43 x 108.34 ft
Pool
None
Parking Spaces
4
Total Parking Spaces
6.00
Parking Description
Attached
Garage Spaces
2
Building Description
Style
2-Storey
Home Type
House
Subtype
Detached
Year Built
0-5
Property Orientation
West
Exterior Finish
Brick
Sewers
Sewers
Water Supply
Municipal
Possession Date
No Data
Style
2-Storey
Home Type
House
Subtype
Detached
Year Built
0-5
Property Orientation
West
Exterior Finish
Brick
Sewers
Sewers
Water Supply
Municipal
Possession Date
No Data
Community
Community
Bradford
Community
Bradford
Taxes & Fees
Taxes
$6,956 /yr
Tax Year
2025
Occupancy
Owner
Taxes
$6,956 /yr
Tax Year
2025
Occupancy
Owner
Similar Properties(No results)
Mortgage Calculator
Calculate your estimated monthly mortgage payment
Price
$1,129,000
$
%
%
Total cost of mortgage
$0
Monthly payment
By clicking Save, we will calculate your estimated mortgage for all properties using the saved values (down payment percentage, interest rate, and amortization).
The accuracy and applicability of this calculator are not guaranteed.