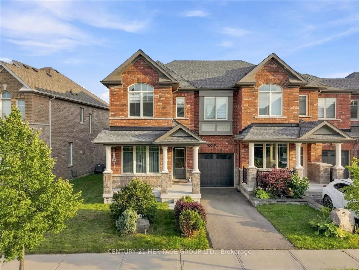
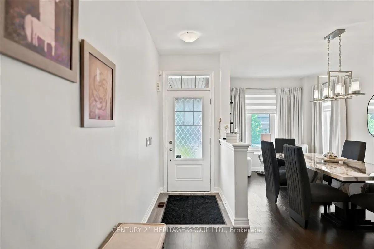
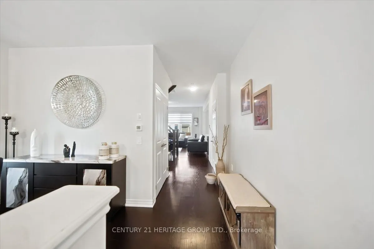
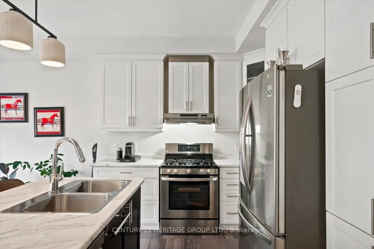
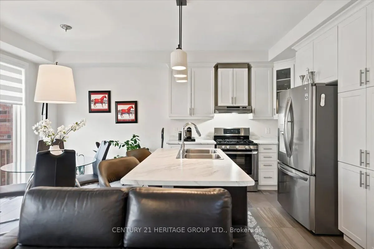
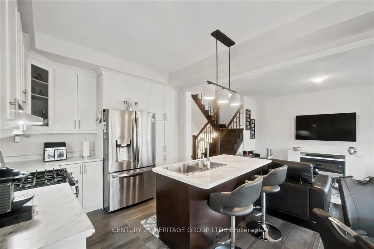
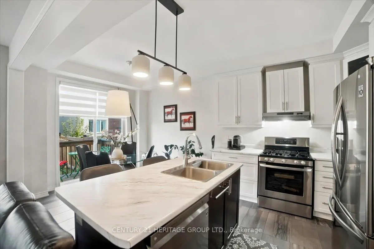
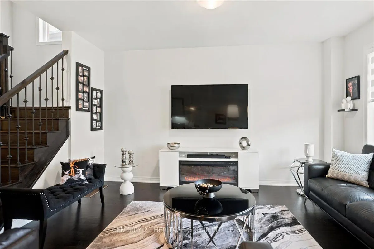
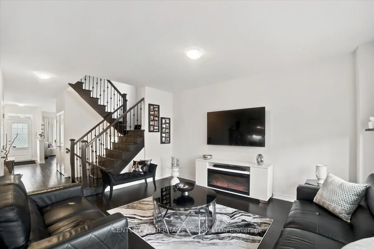
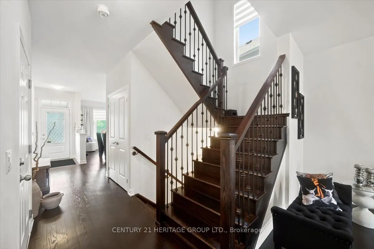
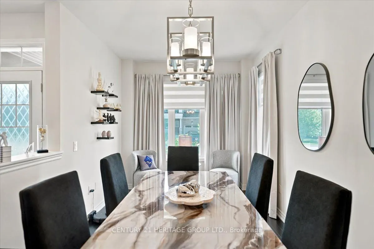
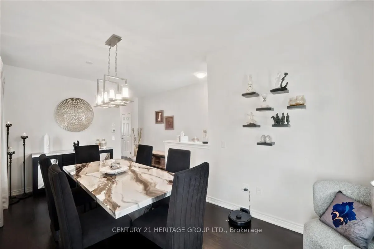
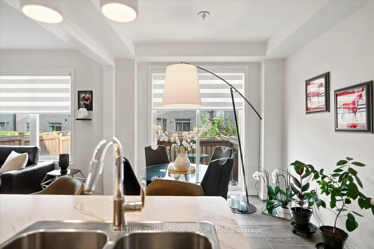
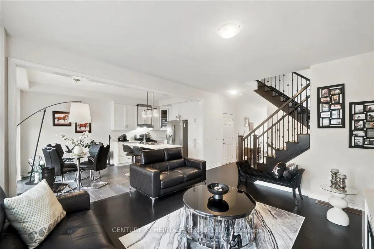
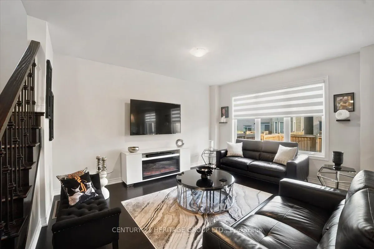
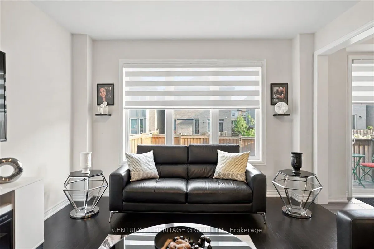
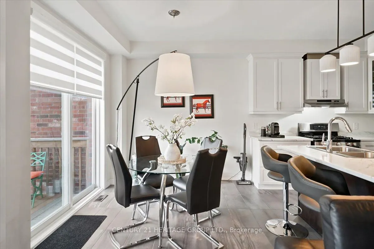
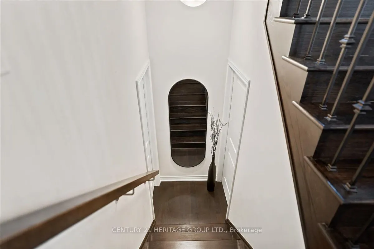
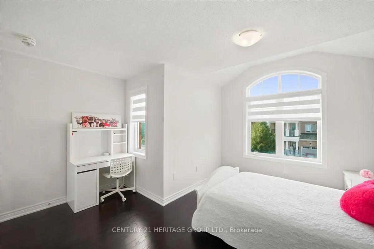
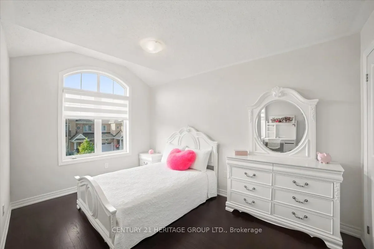
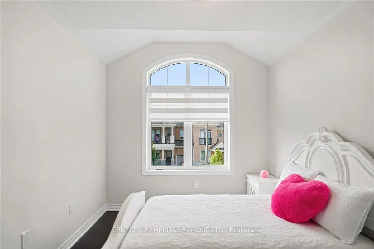
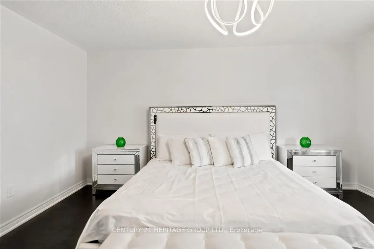
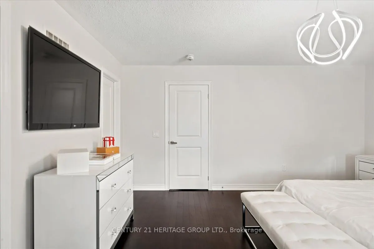
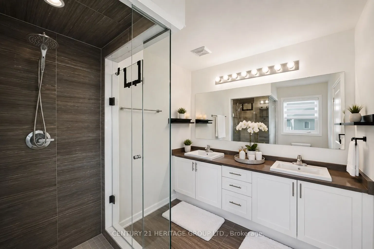
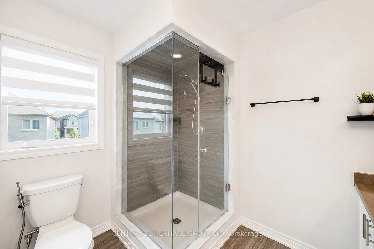
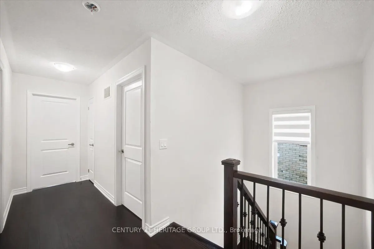
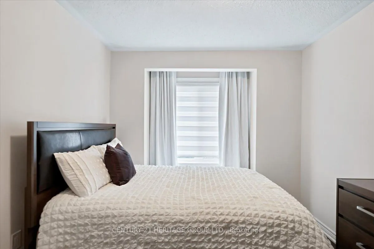
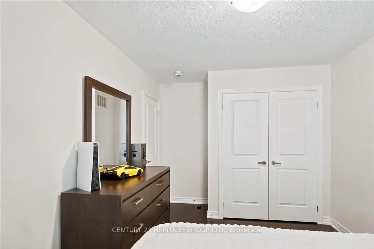
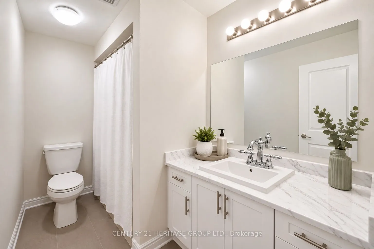
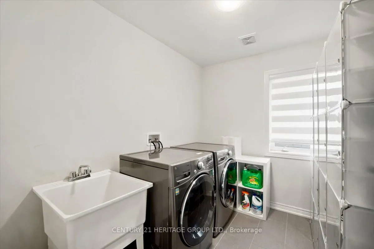
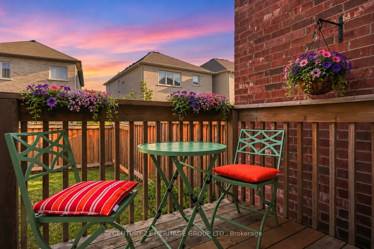
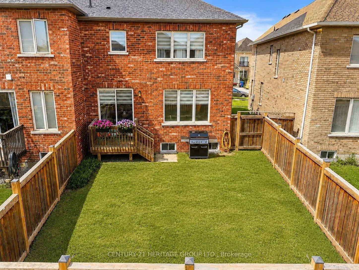
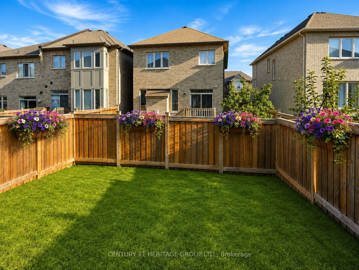
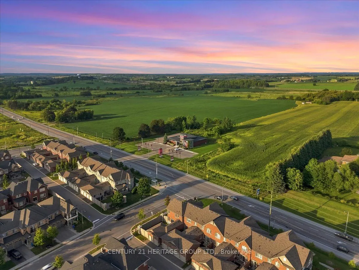
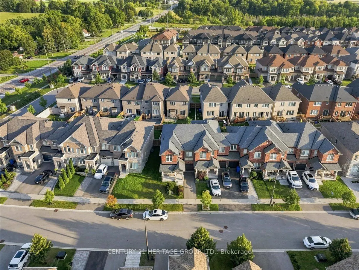
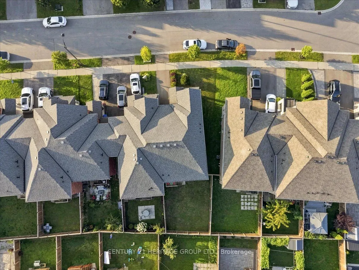
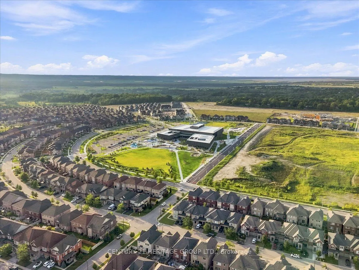
Queensville Home: Welcome to this beautifully maintained 3-bedroom home in the growing community of Queensville, offering a bright, spacious and functional layout perfect for families, professionals and first-time buyers. Featuring soaring ceilings, hardwood and ceramic flooring, abundant natural li...ght and elegant motorized zebra blinds complemented by custom fabric drapery throughout. Builder upgraded-second floor laundry conveniently located near the bedrooms plus an upgraded primary ensuite featuring a double-sink vanity. A well-appointed kitchen with generous cabinetry and pantry space, Gas Stove and BBQ. Direct garage access. Situated on an oversized corner lot - one of the largest on the street - this home offers exceptional outdoor space, including a fully fenced private backyard ideal for entertaining, family gatherings, children and pets. LOCATION IS A STANDOUT! Enjoy the convenience of the brand-new Queensville Public School and the impressive new Health & Active Living Plaza, both within walking distance. The neighbourhood also offers nearby parks, recreational amenities, Vince's Market, retirement living, restaurants and everyday conveniences, with quick access to Highway 404 and Newmarket. Move-in ready, family-friendly and surrounded by exciting new community amenities a wonderful opportunity to call Queensville home!
Full Property Details
Interior
Bedrooms
3
Total Bedrooms
3
Washrooms
3
Square Footage
1500-2000 sqft
Basement
Unfinished
Heating Source
Electric
Heating Fuel
Forced Air
Air Conditioning
Central Air
Family Room
No
Kitchens
1
Total Kitchens
1
Fireplace Features
No
Bedrooms
3
Total Bedrooms
3
Washrooms
3
Square Footage
1500-2000 sqft
Basement
Unfinished
Heating Source
Electric
Heating Fuel
Forced Air
Air Conditioning
Central Air
Family Room
No
Kitchens
1
Total Kitchens
1
Fireplace Features
No
Exterior
Depth
95.7
Front
38.74
Driveway
Available
Lot Size
39 x 95.7 ft
Pool
None
Waterfront
None
Parking Spaces
2
Total Parking Spaces
2.00
Parking Description
Attached
Garage Spaces
1
Depth
95.7
Front
38.74
Driveway
Available
Lot Size
39 x 95.7 ft
Pool
None
Waterfront
None
Parking Spaces
2
Total Parking Spaces
2.00
Parking Description
Attached
Garage Spaces
1
Building Description
Style
2-Storey
Home Type
Townhome
Subtype
Att/Row/Townhouse
Year Built
6-15
Property Orientation
South
Exterior Finish
Brick,Stone
Sewers
Sewers
Water Supply
Municipal
Possession Date
No Data
Style
2-Storey
Home Type
Townhome
Subtype
Att/Row/Townhouse
Year Built
6-15
Property Orientation
South
Exterior Finish
Brick,Stone
Sewers
Sewers
Water Supply
Municipal
Possession Date
No Data
Community
Community
Queensville
Community
Queensville
Taxes & Fees
Taxes
$5,397 /yr
Tax Year
2026
Occupancy
Owner
Taxes
$5,397 /yr
Tax Year
2026
Occupancy
Owner
Room Types
Bedroom
3 Pc Ensuite, B/I Closet, Carpet Free
Dimensions 38.32 x 55.74 feet
2135.96 sqft
Bedroom 2
3 Pc Bath, Carpet Free
Dimensions 33.14 x 36.06 feet
1195.03 sqft
Breakfast
Above Grade Window, Access To Garage, Carpet Free
Dimensions 27 x 27.56 feet
744.12 sqft
Dining Room
-
Dimensions 21.85 x 45.96 feet
1004.23 sqft
Family Room
-
Dimensions 36.06 x 57.38 feet
2069.12 sqft
Kitchen
Access To Garage, B/I Appliances, Balcony
Dimensions 26.9 x 36.06 feet
970.01 sqft
Laundry
B/I Vanity
Dimensions 22.93 x 13.12 feet
300.84 sqft
Living Room
Above Grade Window
Dimensions 21.85 x 45.96 feet
1004.23 sqft
Other
-
Dimensions - feet
0 sqft
Similar Properties(No results)
Mortgage Calculator
Calculate your estimated monthly mortgage payment
Price
$899,000
$
%
%
Total cost of mortgage
$0
Monthly payment
By clicking Save, we will calculate your estimated mortgage for all properties using the saved values (down payment percentage, interest rate, and amortization).
The accuracy and applicability of this calculator are not guaranteed.