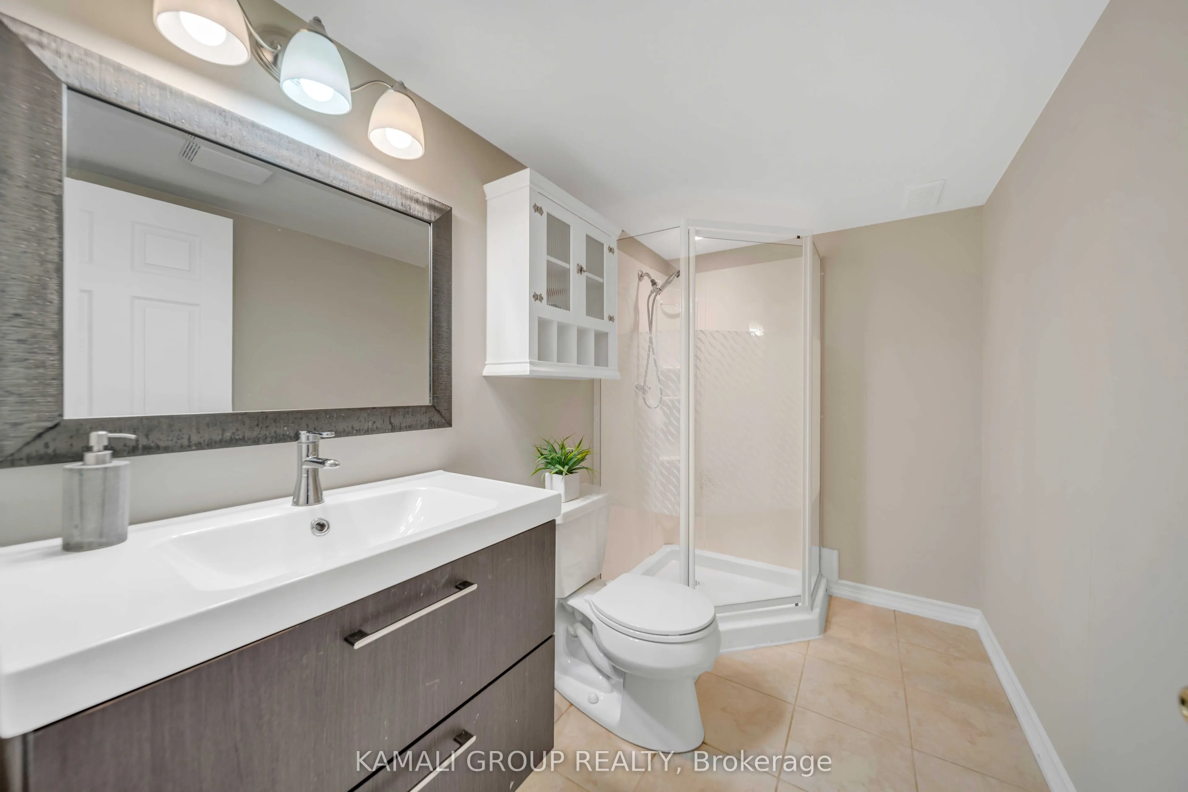
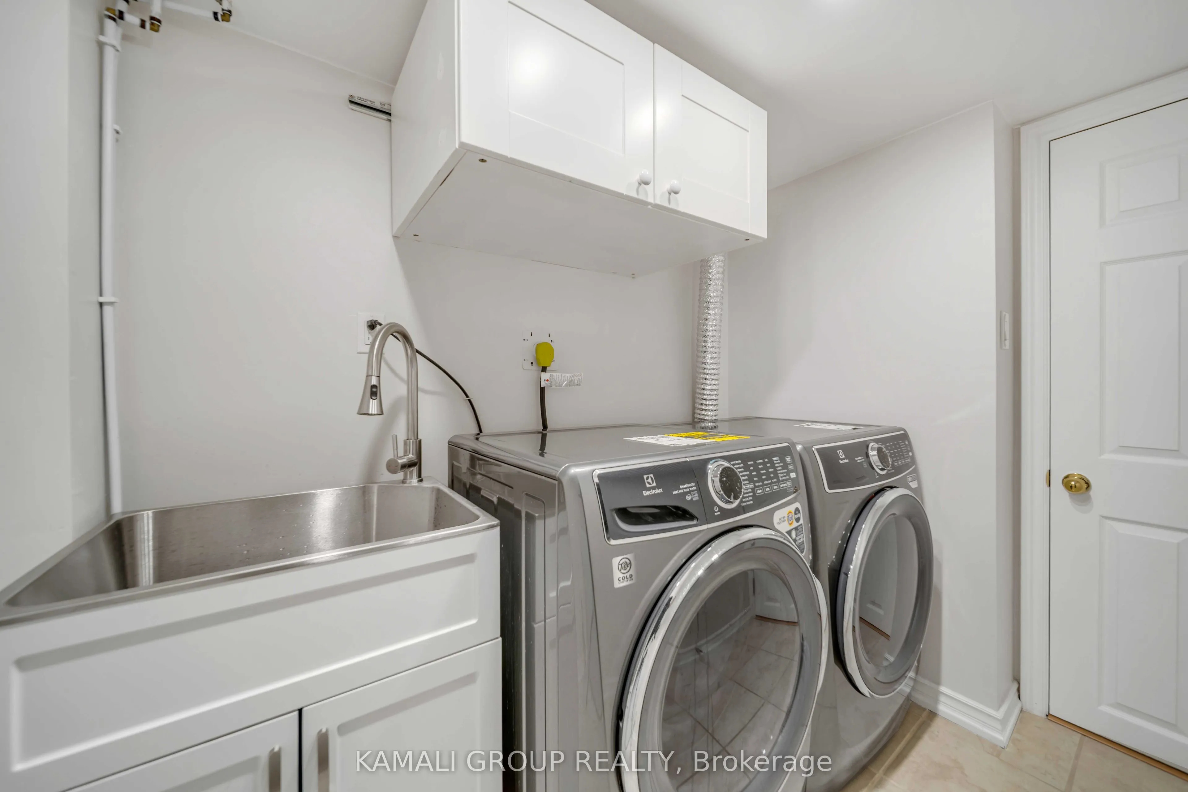
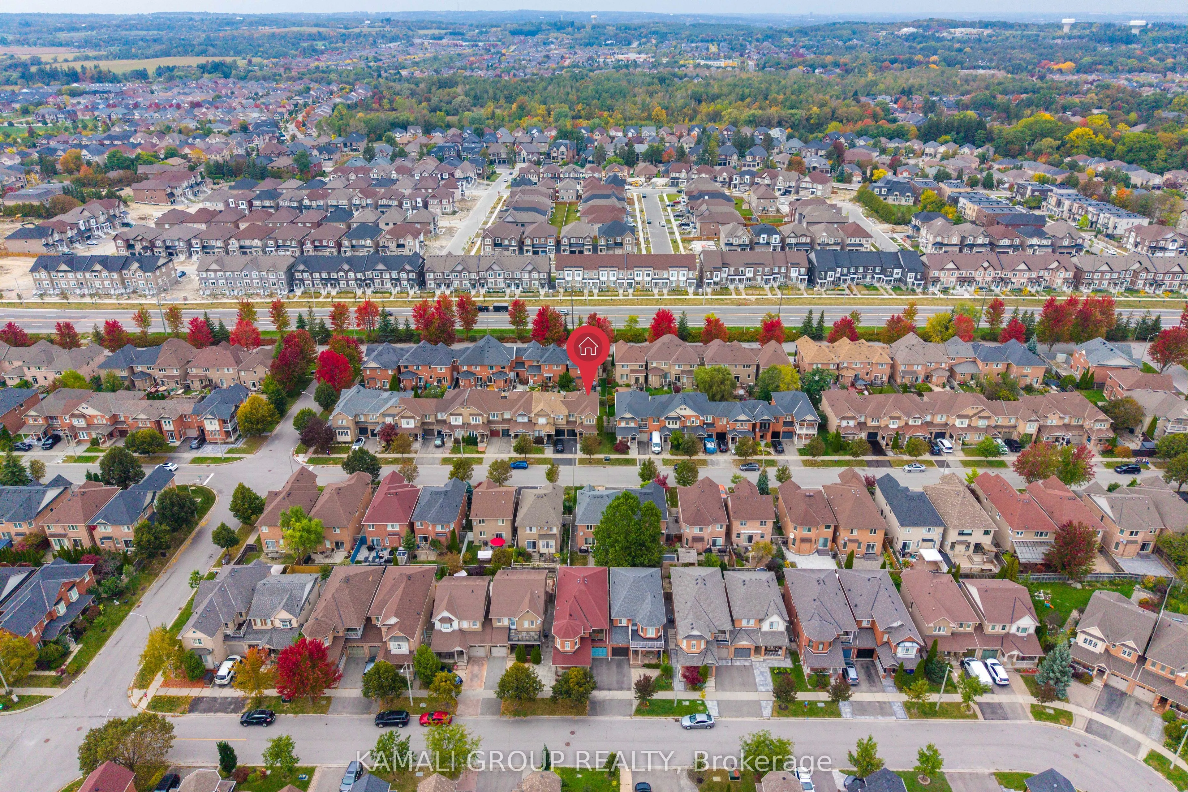
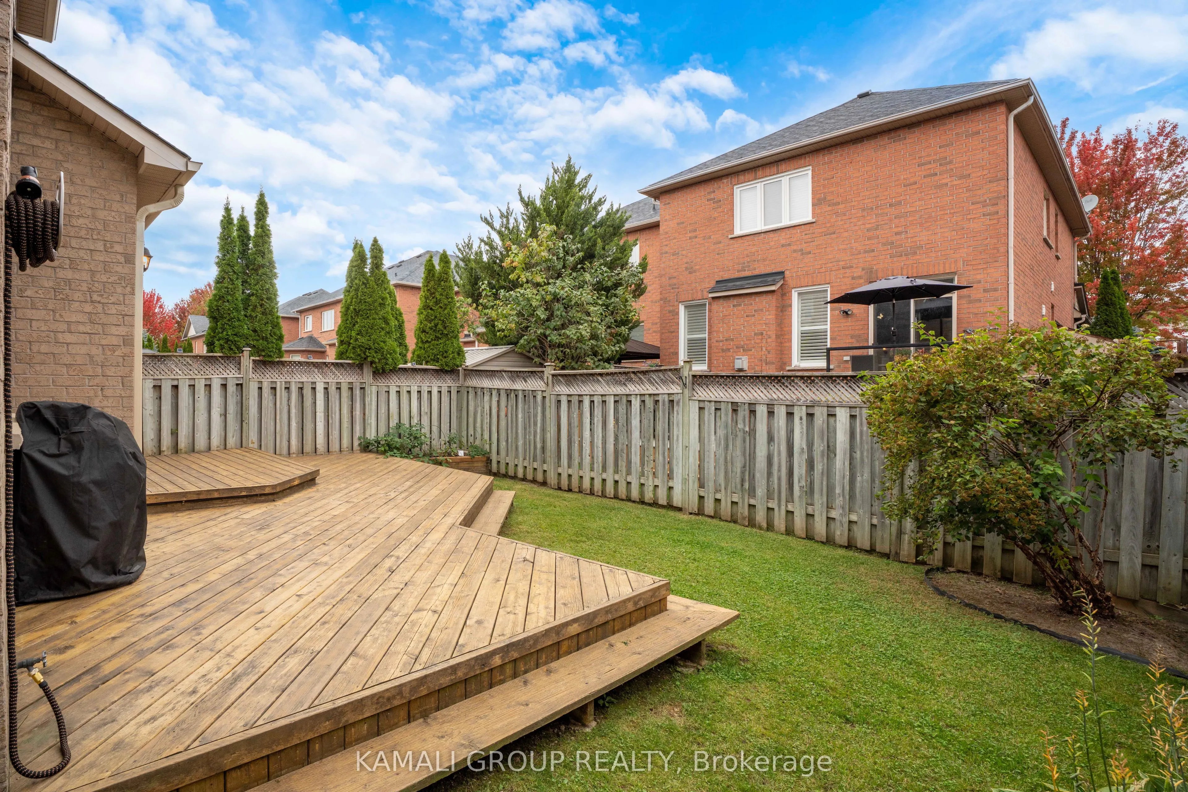
Sign In or Create a Free Account to see full details of this property
Key Facts
Key facts for 66 Longwood Avenue
Property Type
Townhome, 2-Storey
Parking
Attached 1 garage, 2 parking
MLS #
N13853656
Size
1500-2000 sqft
Basement
Finished
Listed on
2026-10-02
Lot size
31 x 83.01
Tax
$4,765.85 /yr
Days on Market
11
Approximate Age
-
Maintenance Fee
-
Description
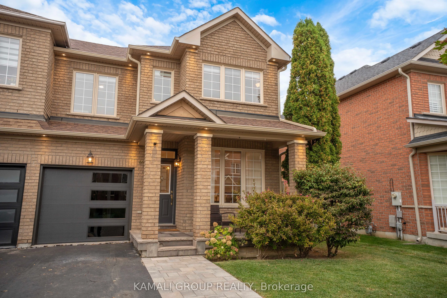
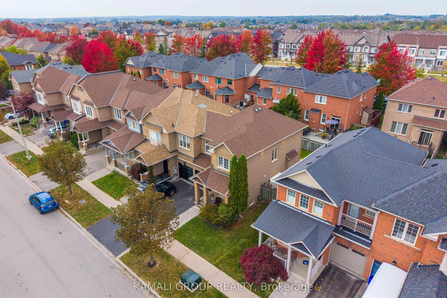
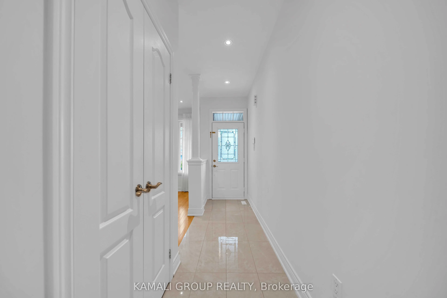
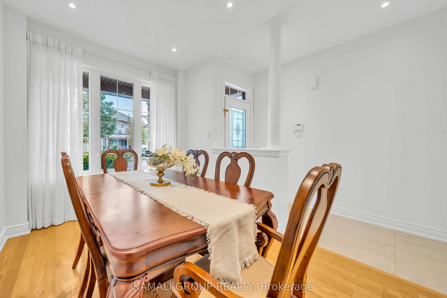
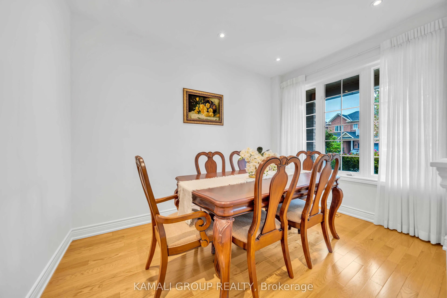
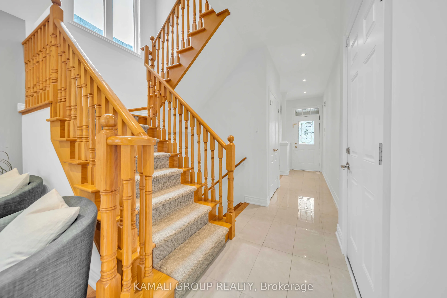
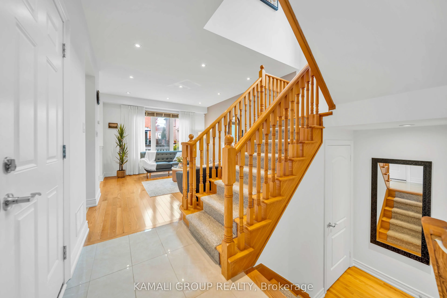
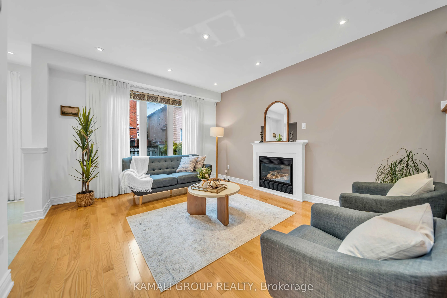
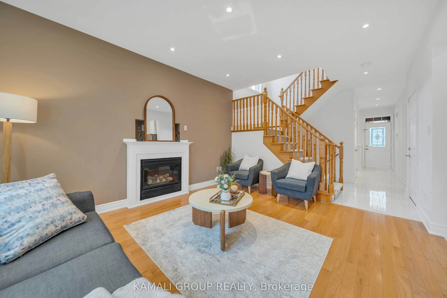
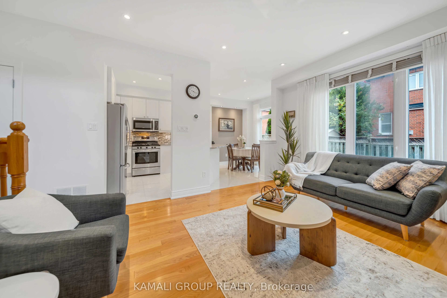
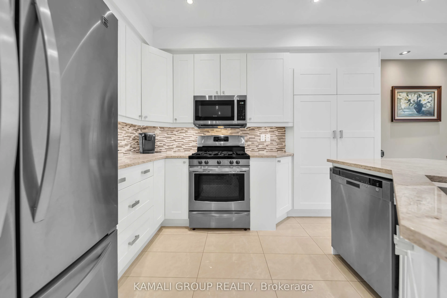
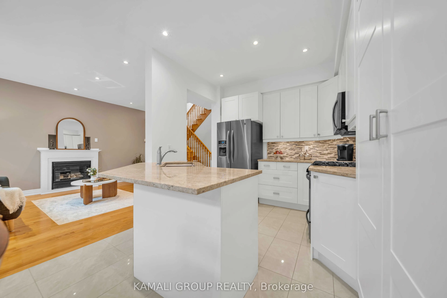
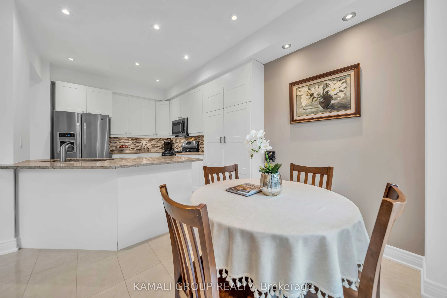
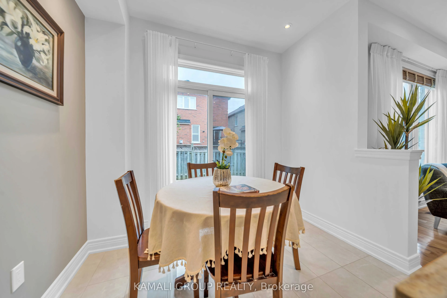
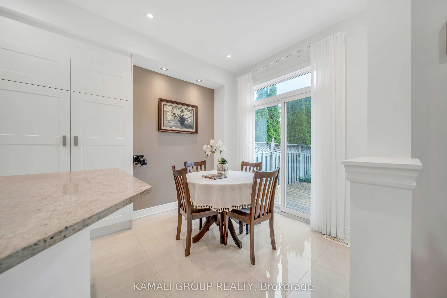
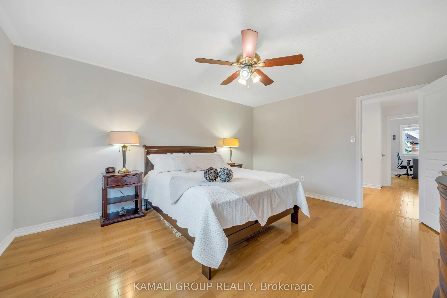
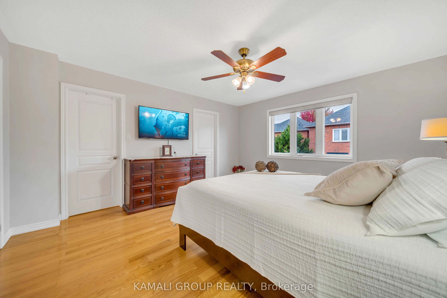
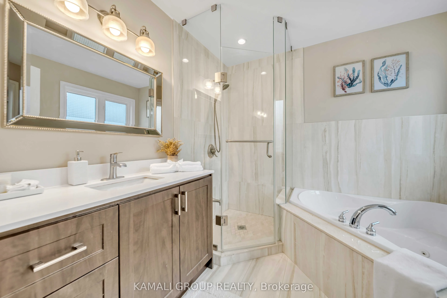
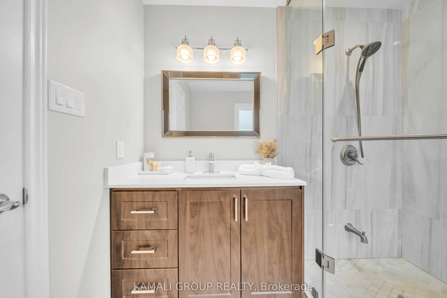
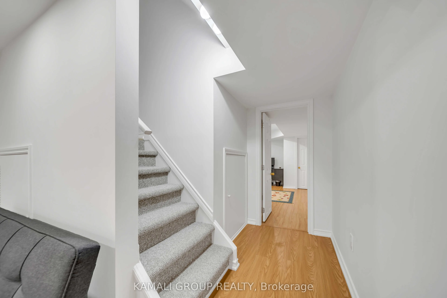
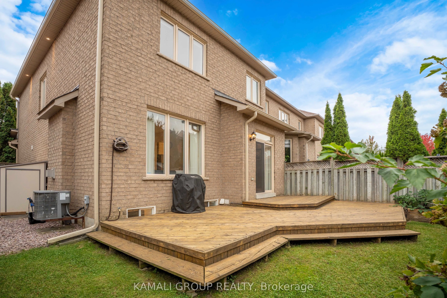
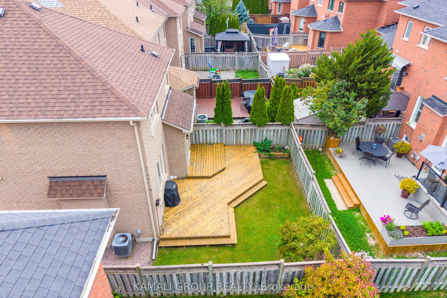
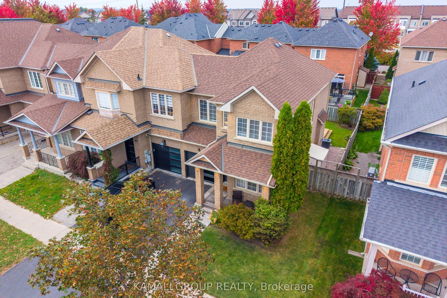
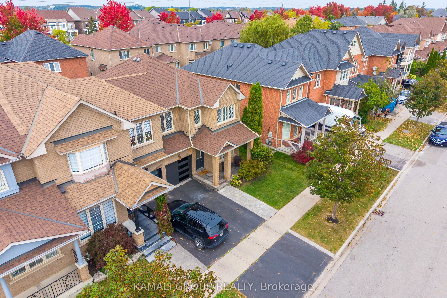
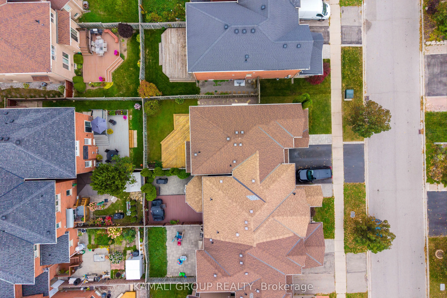
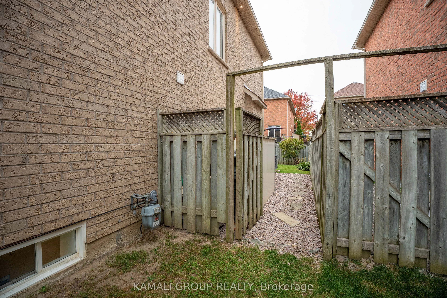
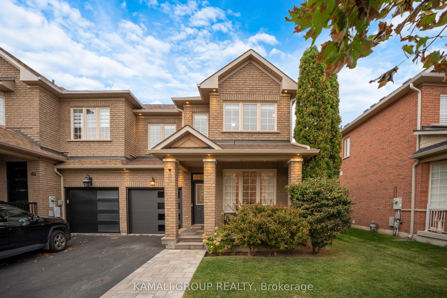
FREEHOLD END-UNIT TOWNHOME | NO POTL | NO MAINTENANCE FEES Welcome To This Bright & Spacious Freehold End-Unit Townhouse In The Desirable Oak Ridges Community! Situated On An Extra-Wide 31.3-Ft Lot, With Potential / Future Walk-up from the Side Yard. This Well-Maintained Home Offers Exceptional Natu...ral Light, Privacy & Outdoor Space, With The Feel Of A Semi-Detached Home. Boasting Around 2,100 Sq.Ft. Of Finished Living Space, This Proudly Owner-Occupied Home Has Been Thoughtfully Updated And Meticulously Maintained. The Main Level Features 9-Ft Ceilings, Hardwood Flooring & Pot Lights, Creating A Bright And Welcoming Atmosphere. A Dedicated Home Office Provides A Comfortable And Convenient Space For Working From Home. Numerous Recent Improvements Enhance The Comfort & Convenience Of This Move-In-Ready Home, Including New Interior Paint, A Brand-New Garage Door With Smart Opener, Newly Added Interior and Exterior Pot Lights, Finished Basement, Owned Rheem Water Heater & Electrolux Washer & Dryer (2025), Natural Stone Front Porch & Steps (2023), New Interlock Driveway (2022), All Gutters Replaced, Several Windows Replaced (2022), And New Caulking Around All Windows (2022/2023) & More. Enjoy The Benefits Of A Wide Lot, Finished Basement, Private Outdoor Space & An Impressive List Of Recent Updates, All In A Family-Friendly Oak Ridges Location. Move-In Ready & Waiting For Its Next Owner!
Full Property Details
Interior
Bedrooms
3
Bedrooms Plus
1
Total Bedrooms
4
Washrooms
4
Square Footage
1500-2000 sqft
Basement
Finished
Heating Source
Gas
Heating Fuel
Forced Air
Air Conditioning
Central Air
Family Room
Yes
Kitchens
1
Total Kitchens
1
Fireplace Features
Yes
Bedrooms
3
Bedrooms Plus
1
Total Bedrooms
4
Washrooms
4
Square Footage
1500-2000 sqft
Basement
Finished
Heating Source
Gas
Heating Fuel
Forced Air
Air Conditioning
Central Air
Family Room
Yes
Kitchens
1
Total Kitchens
1
Fireplace Features
Yes
Exterior
Depth
83.01
Front
31.3
Lot Size
31 x 83.01 ft
Pool
None
Parking Spaces
2
Total Parking Spaces
2.00
Parking Description
Attached
Garage Spaces
1
Depth
83.01
Front
31.3
Lot Size
31 x 83.01 ft
Pool
None
Parking Spaces
2
Total Parking Spaces
2.00
Parking Description
Attached
Garage Spaces
1
Building Description
Style
2-Storey
Home Type
Townhome
Subtype
Att/Row/Townhouse
Property Orientation
North
Exterior Finish
Brick
Sewers
Sewers
Water Supply
Municipal
Possession Date
12/1/2026
Style
2-Storey
Home Type
Townhome
Subtype
Att/Row/Townhouse
Property Orientation
North
Exterior Finish
Brick
Sewers
Sewers
Water Supply
Municipal
Possession Date
12/1/2026
Community
Community
Oak Ridges
Community
Oak Ridges
Taxes & Fees
Taxes
$4,765.85 /yr
Tax Year
2026
Occupancy
Owner
Taxes
$4,765.85 /yr
Tax Year
2026
Occupancy
Owner
Room Types
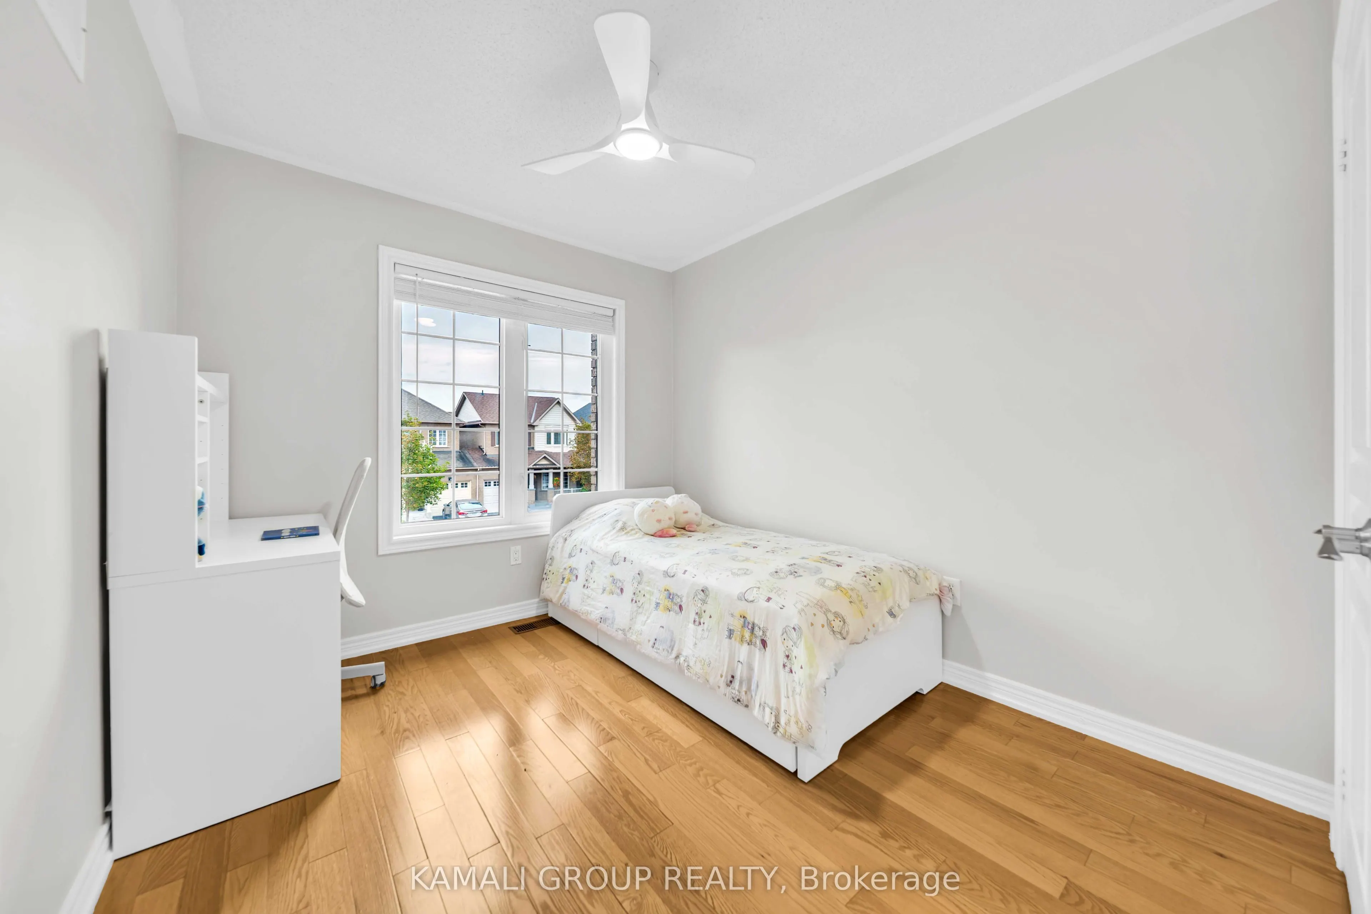
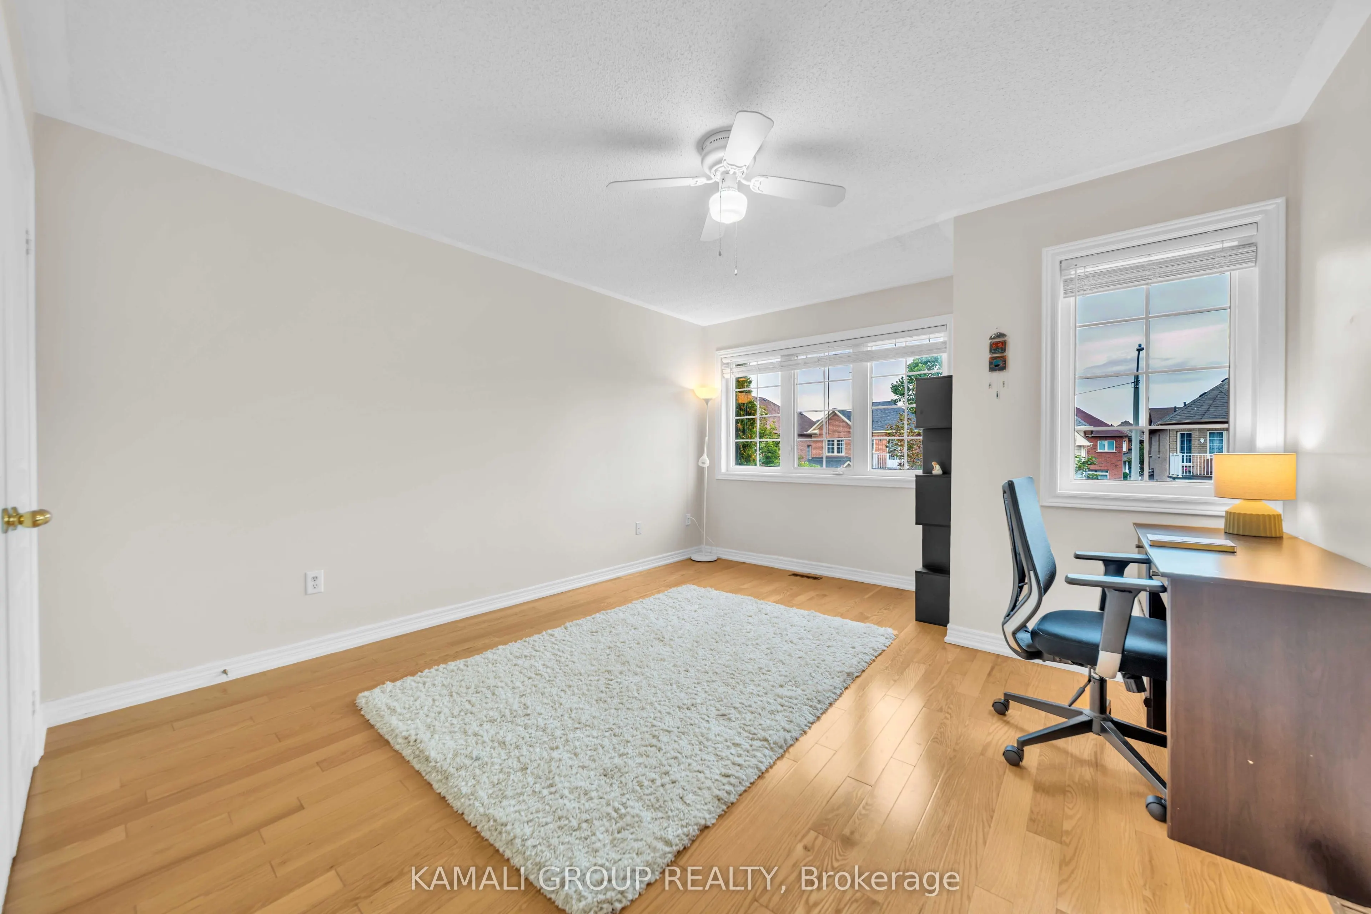
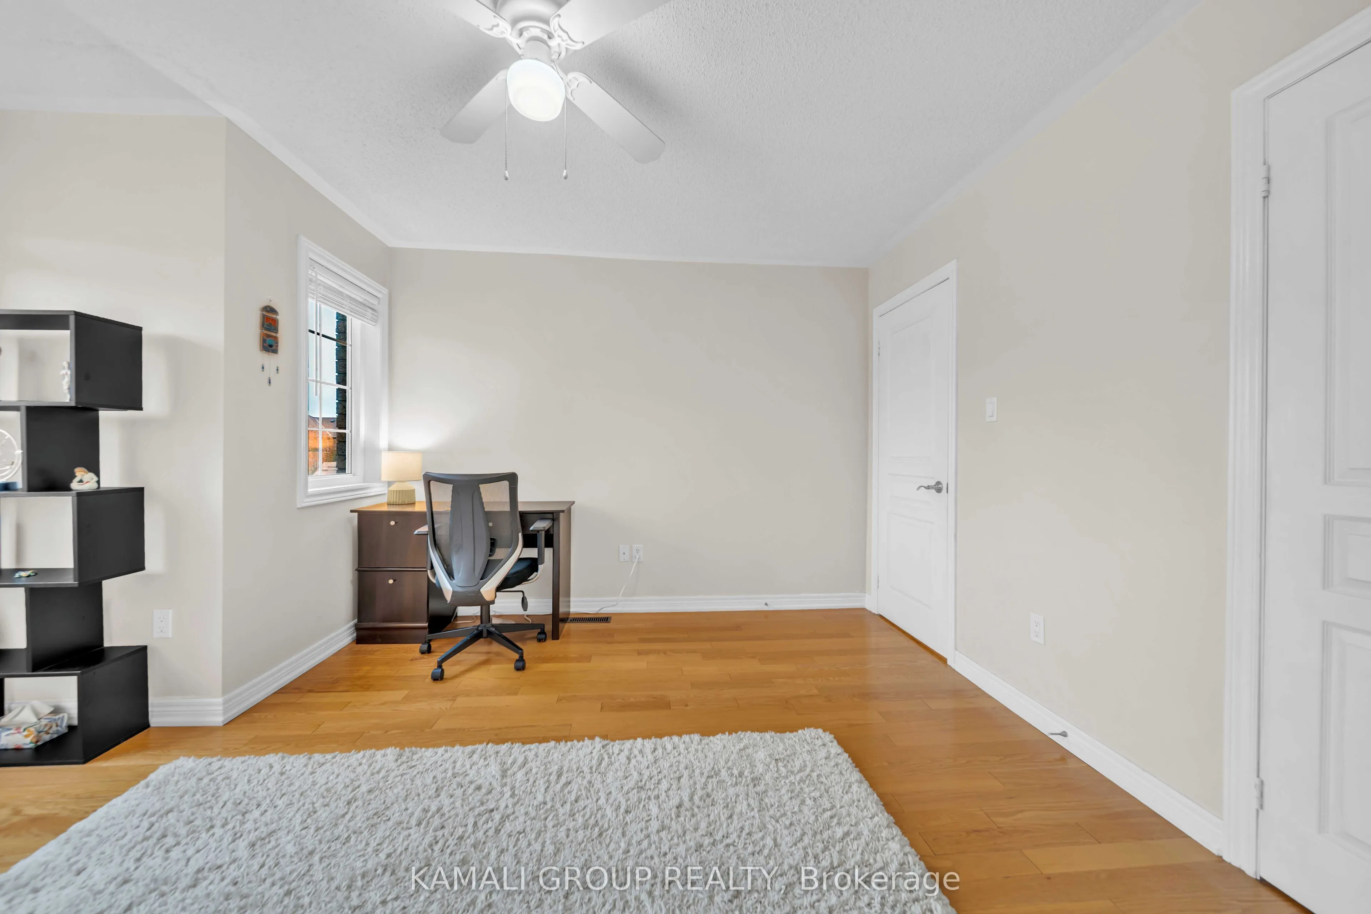
Bedroom 2
Hardwood Floor, Double Closet, Window
Dimensions 12.6 x 14.04 feet
176.9 sqft
Bedroom 3
Hardwood Floor, Double Closet, Window
Dimensions 10.3 x 8.89 feet
91.57 sqft
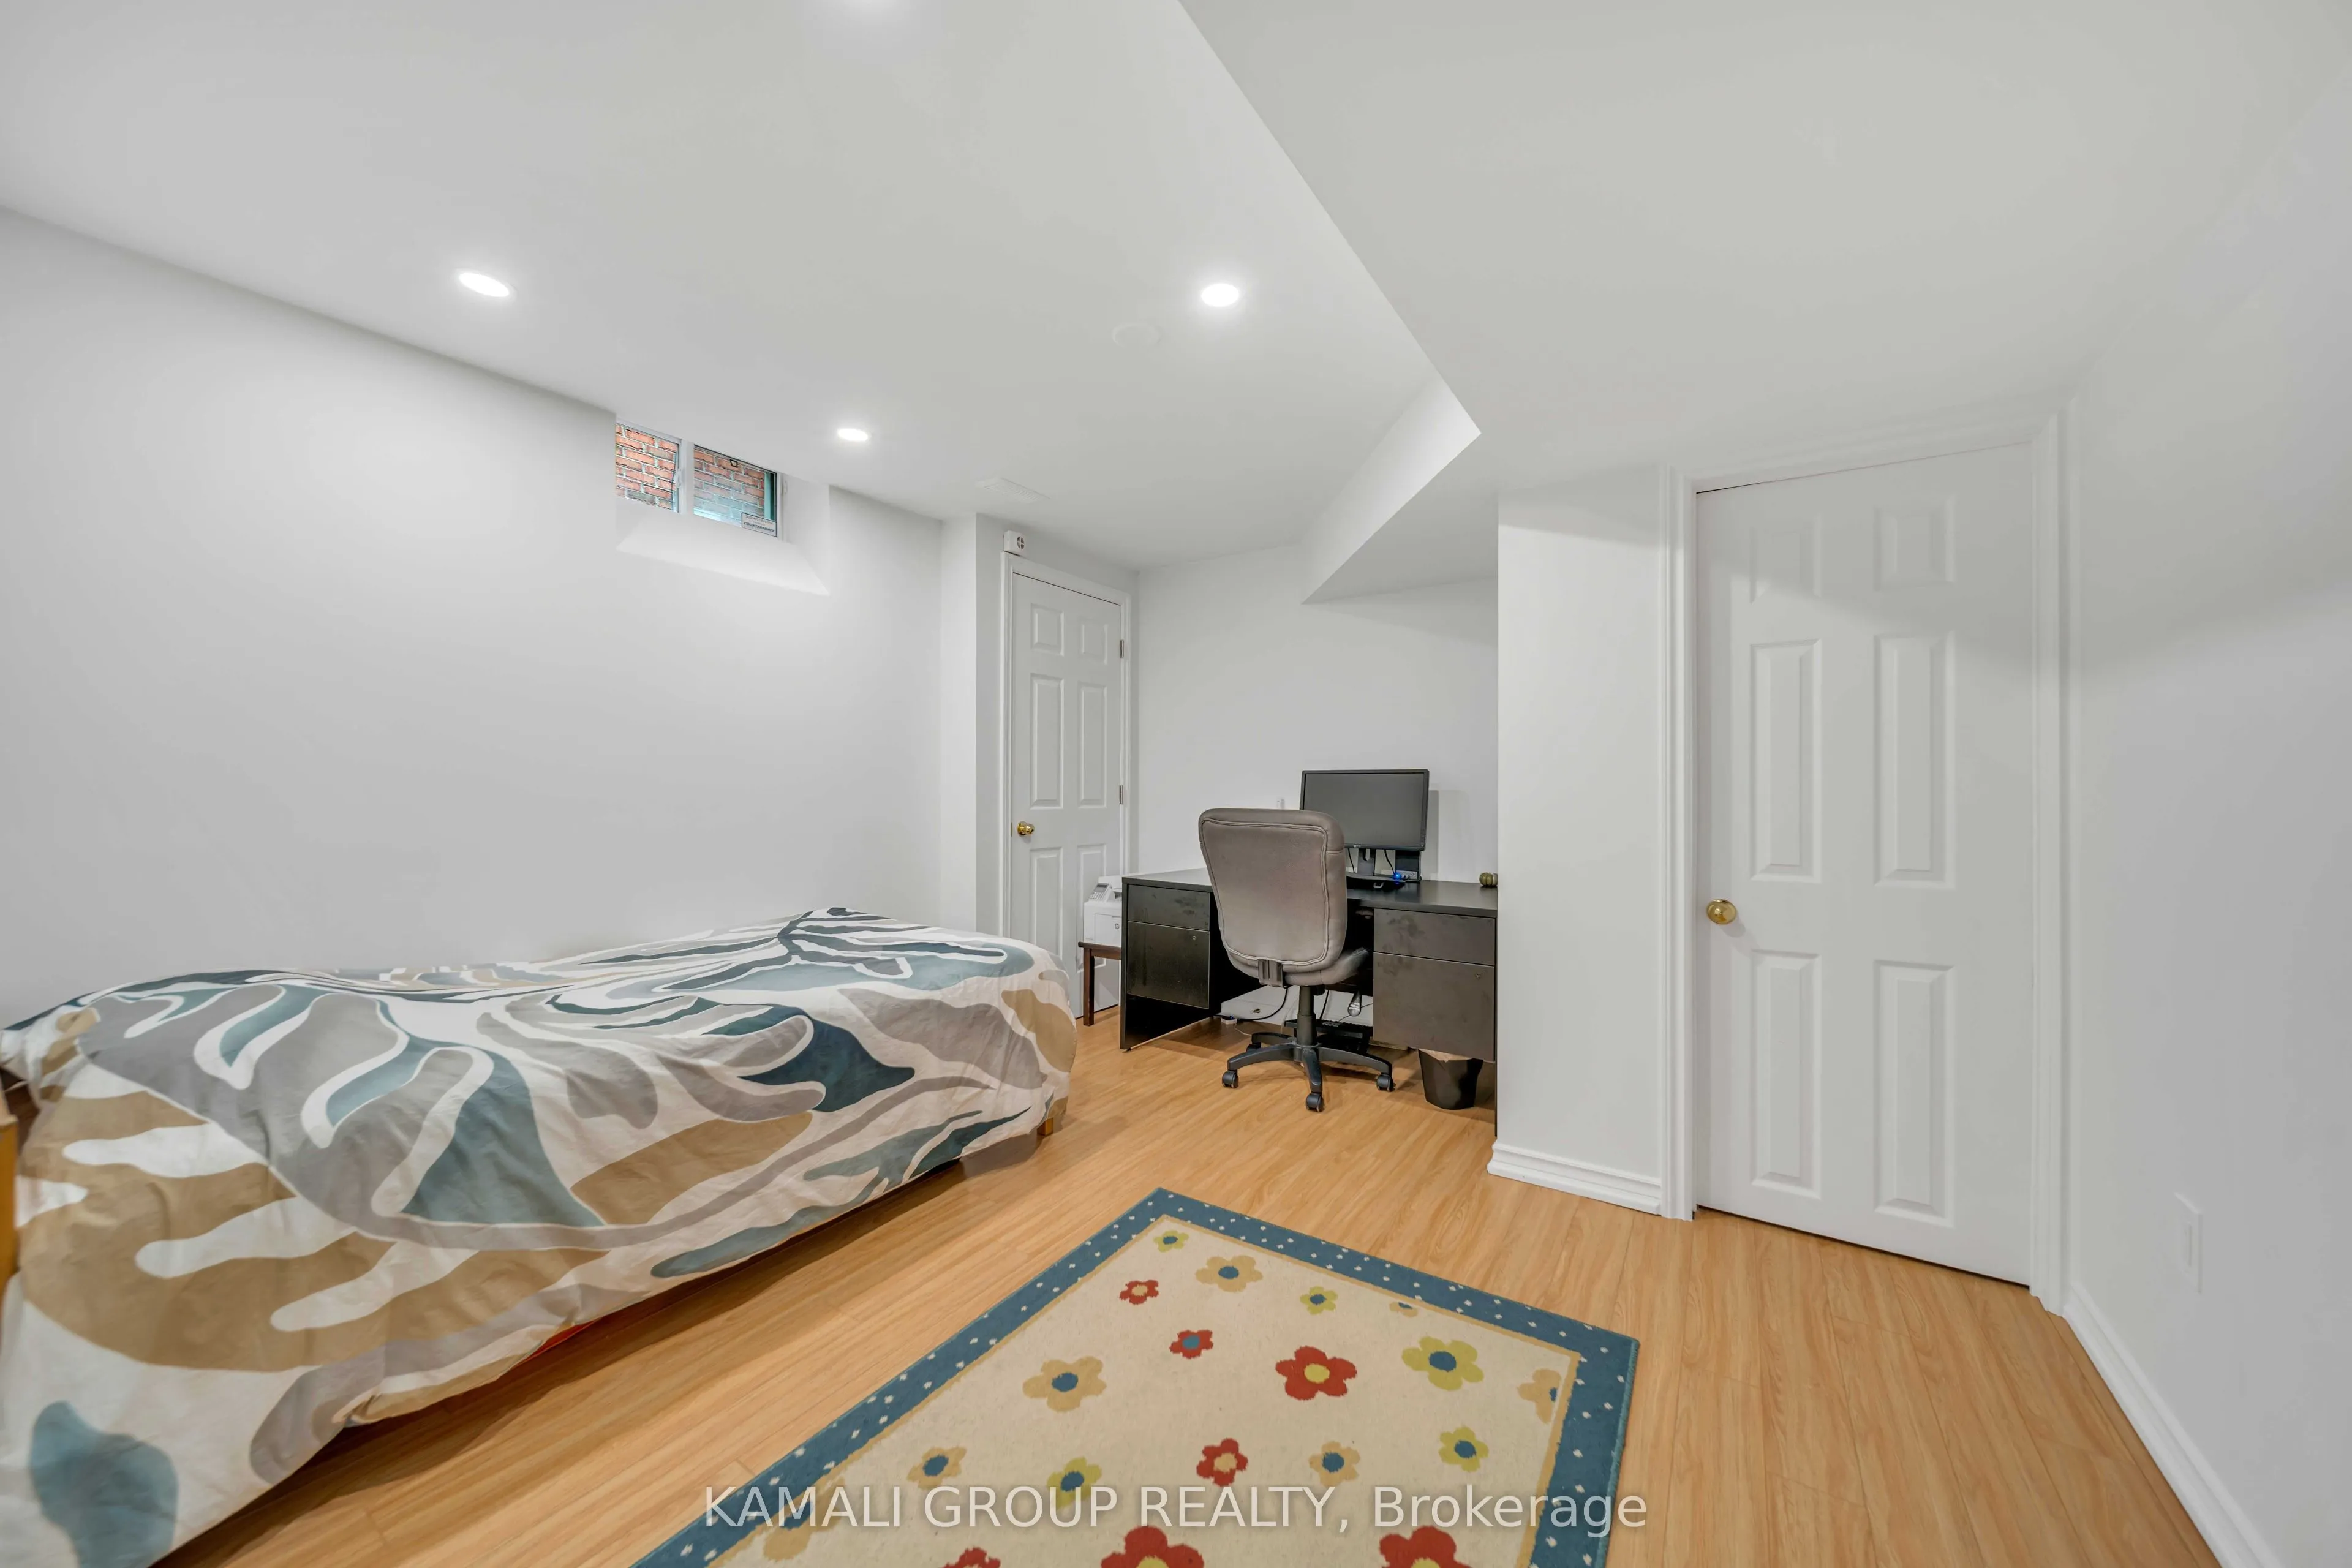
Bedroom 4
Laminate, Window
Dimensions 12.8 x 11.19 feet
143.23 sqft
Breakfast
Open Concept, W/O To Deck, Breakfast Bar
Dimensions 8.96 x 7.09 feet
63.53 sqft
Family Room
Hardwood Floor, Gas Fireplace, Large Window
Dimensions 14.83 x 12.11 feet
179.59 sqft
Kitchen
Ceramic Floor, Breakfast Bar, Granite Counters
Dimensions 10.86 x 9.06 feet
98.39 sqft
Living Room
Hardwood Floor, Large Window, Separate Room
Dimensions 11.91 x 8.4 feet
100.04 sqft
Primary Bedroom
Hardwood Floor, 4 Pc Ensuite, Walk-In Closet(s)
Dimensions 13.29 x 13.52 feet
179.68 sqft
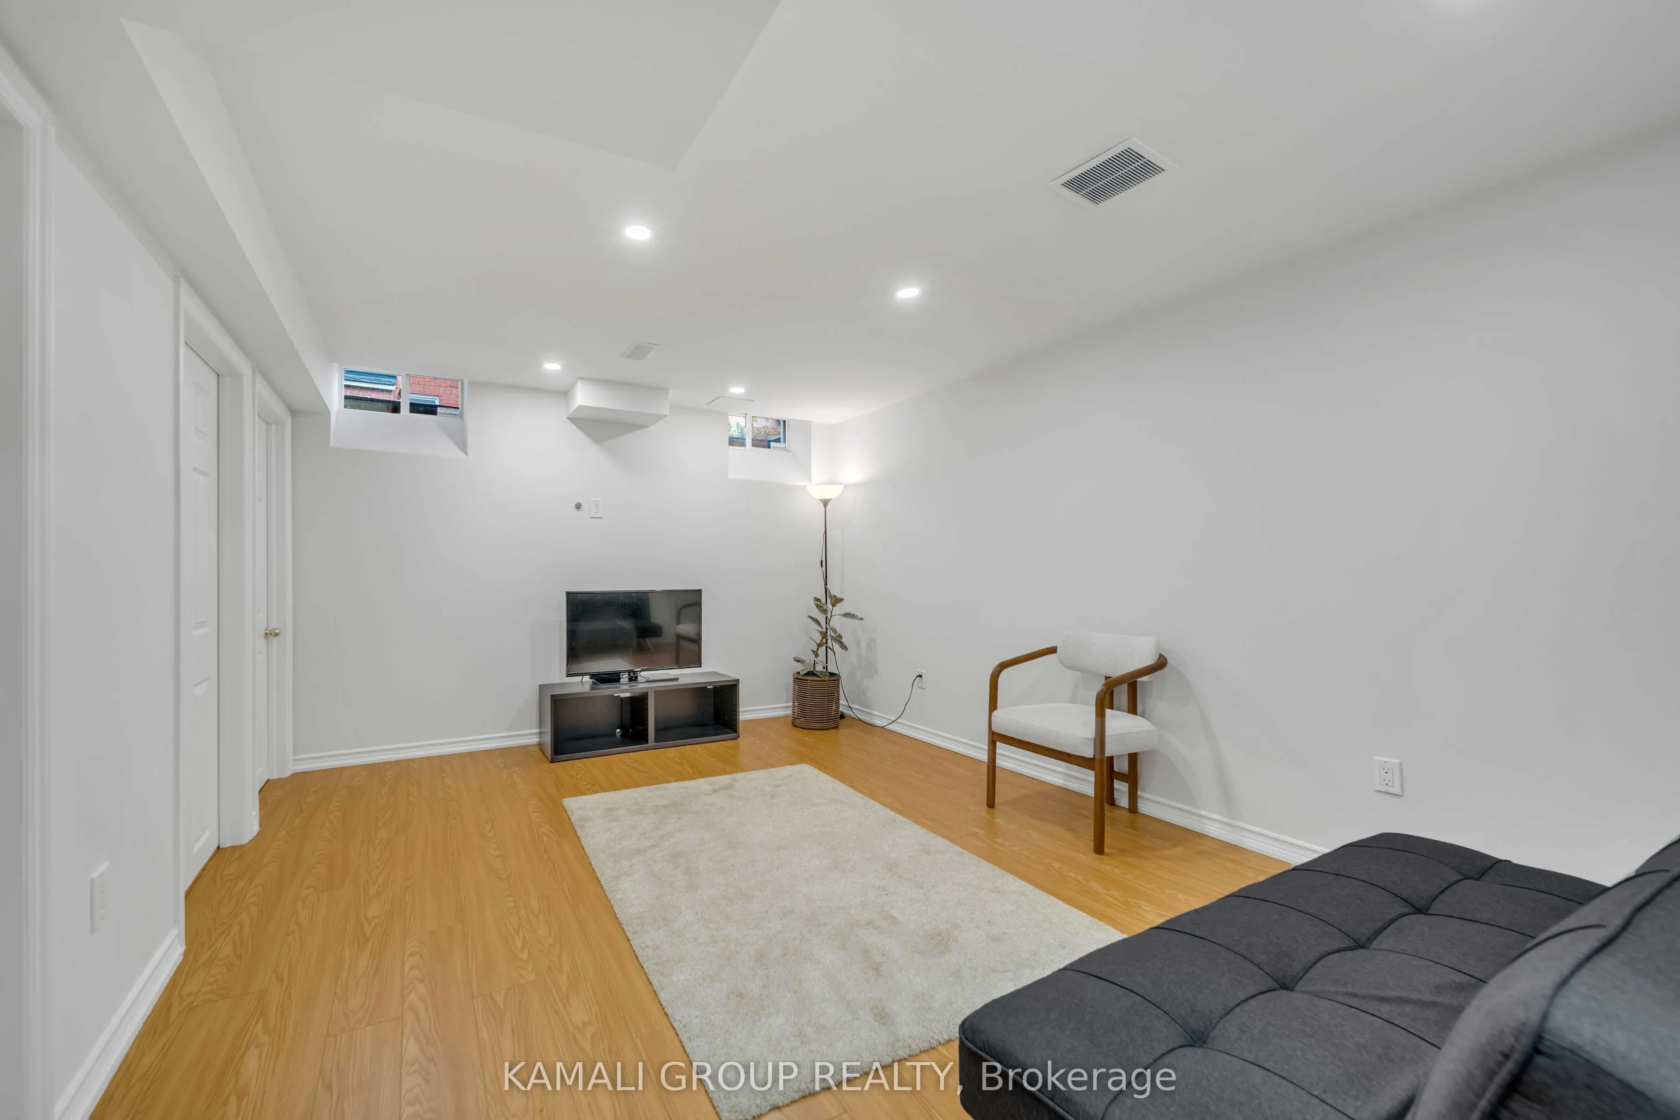
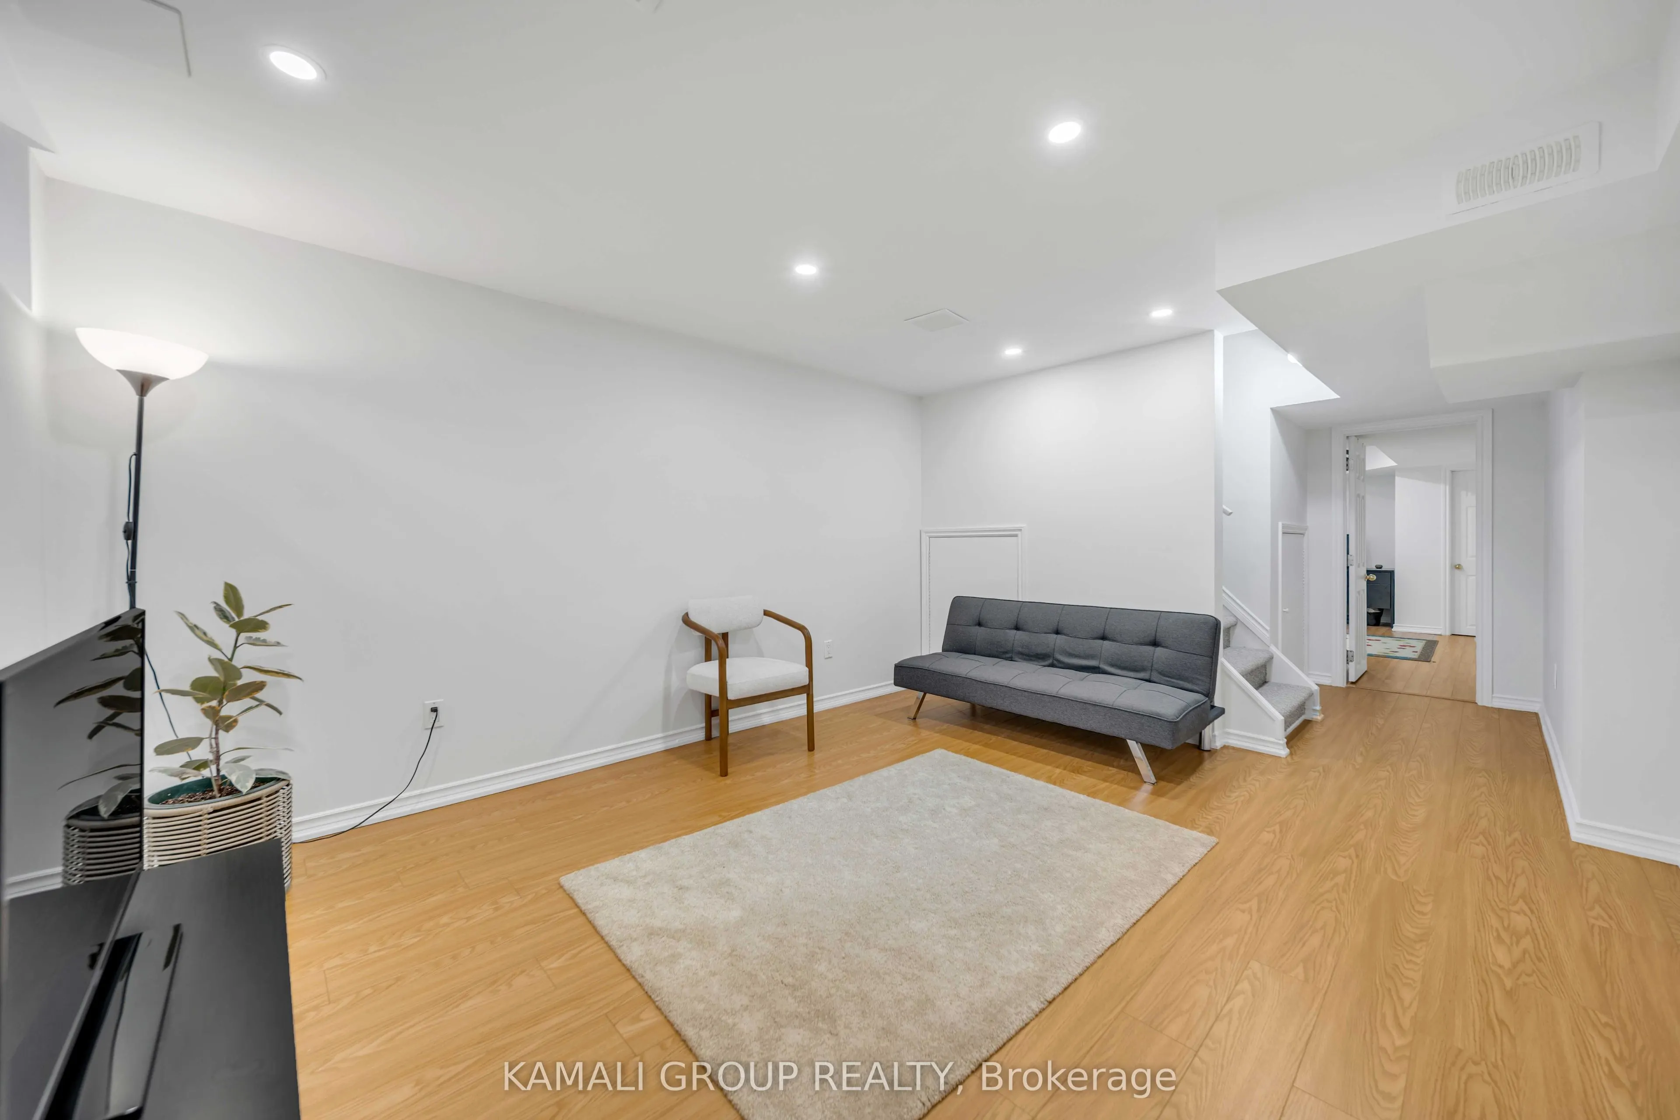
Recreation
Laminate, 3 Pc Bath, Window
Dimensions 14.01 x 11.71 feet
164.06 sqft
Similar Properties(No results)
Mortgage Calculator
Calculate your estimated monthly mortgage payment
Price
$999,998
$
%
%
Total cost of mortgage
$0
Monthly payment
By clicking Save, we will calculate your estimated mortgage for all properties using the saved values (down payment percentage, interest rate, and amortization).
The accuracy and applicability of this calculator are not guaranteed.