Sign In or Create a Free Account to see full details of this property
Key Facts
Key facts for 27 Chestnut Court
Property Type
Townhome, 3-Storey
Parking
Attached 1 garage, 2 parking
MLS #
N13858036
Size
2000-2500 sqft
Basement
Finished,Apartment
Listed on
2026-10-03
Lot size
18 x 88.55
Tax
$5,616 /yr
Days on Market
10
Approximate Age
0-5
Maintenance Fee
-
Description
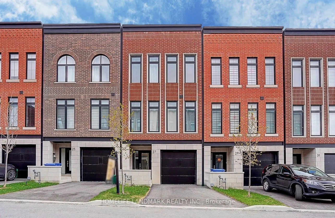
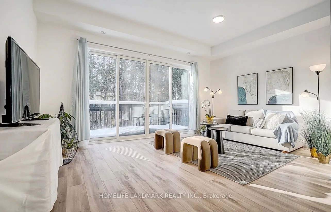
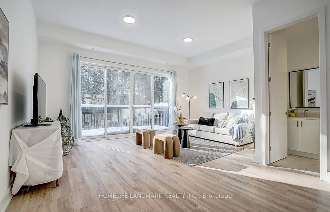
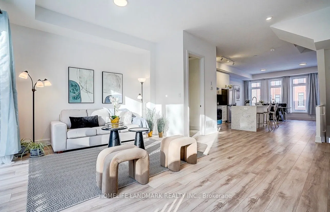
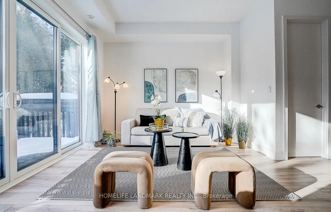
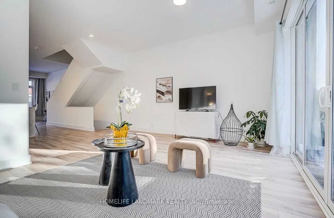
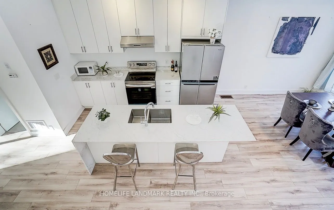
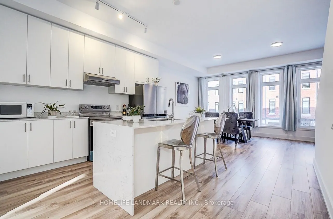
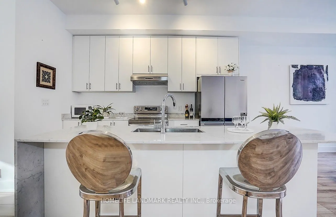
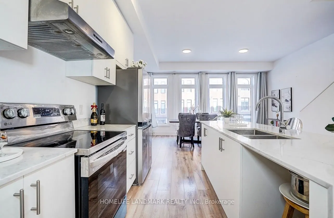
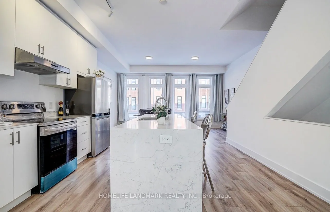
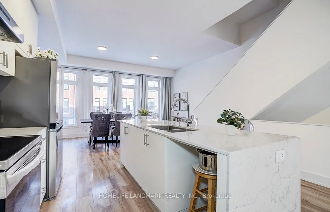
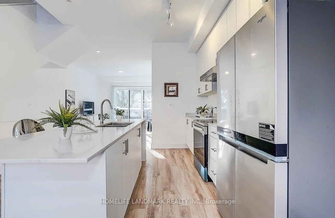
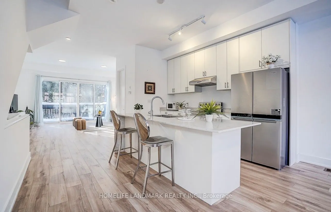
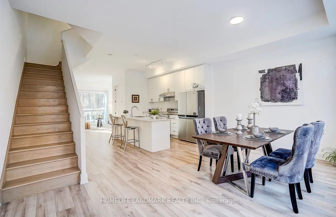
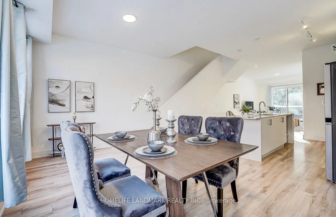
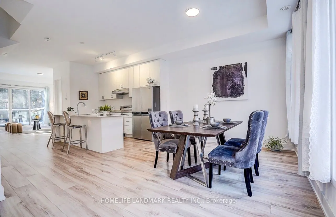
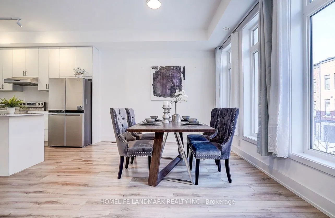
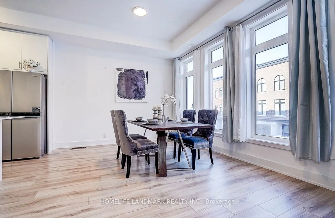
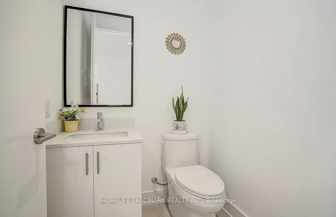
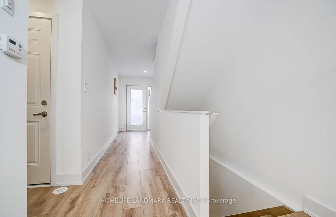
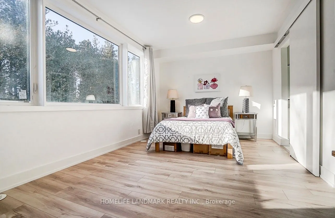
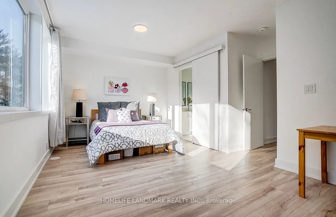
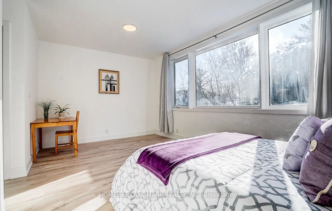
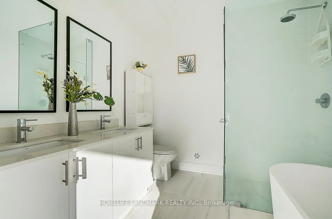
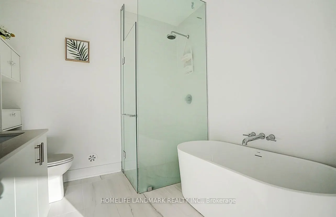
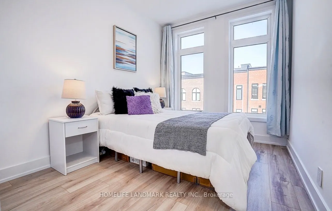
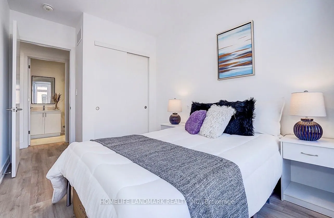
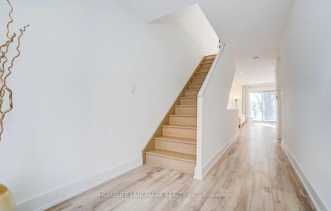
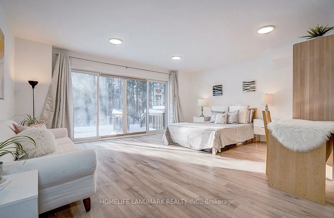
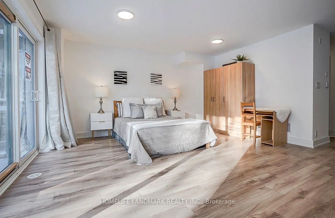
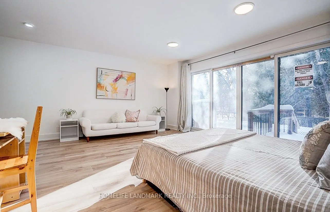
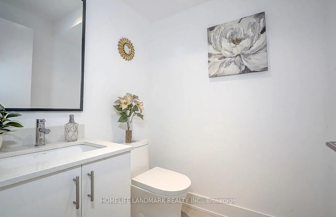
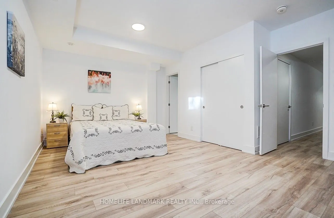
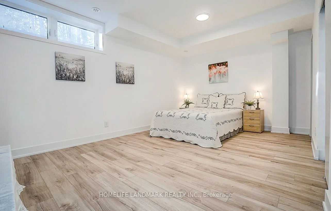
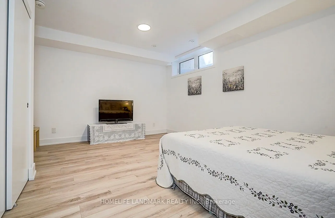
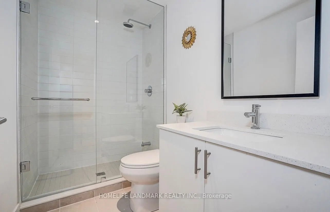
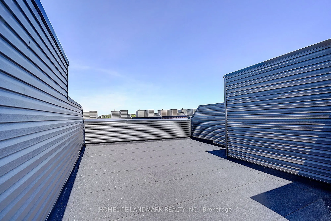
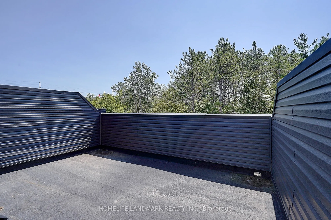
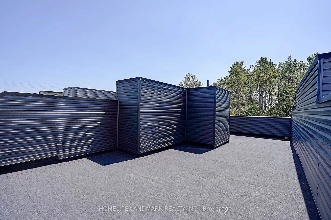
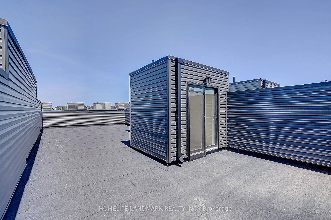
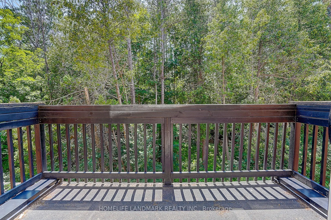
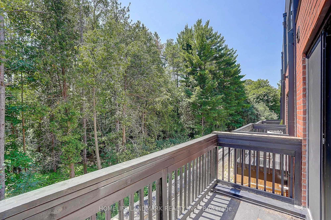
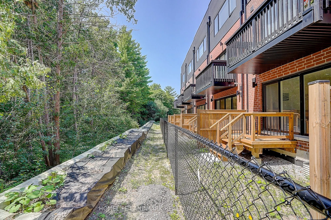
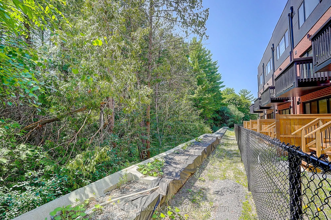
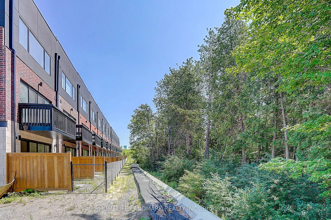
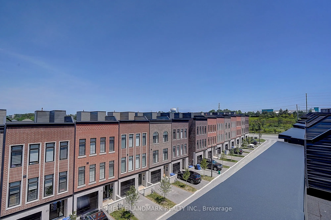
Set on a rare RAVINE lot with 2251 Sf and 600 Sf builder finished basement of total 2800 Sf living space, This NY Style modern townhome features 4 bedrooms and 5 bathrooms, a private backyard to forest, 2 parking space and roughly 10 visitor parking lots. This home offers exceptional privacy and a p...icturesque natural backdrop that brings a sense of calm and convenience to everyday life. Thoughtfully designed across four levels, it features 10 feet on the main floor of kitchen, living/dining room, 9 feet on the bedrooms, 8.7 ft in the basement, all smooth ceilings --- creating a Luxury, Spacious, and Airy atmosphere throughout. Builder upgraded basement completed w an investment of $ 25,000, adds an additional bedroom and a full bath room, ideal for guests or in-laws,. Modern kitchen is enhanced with a $5000 upgraded water fall central island, combining clean lines and refined texture to stride a perfect balance between elegance and functionality. Outdoor living is equally captivating, with 627 Sf of roof top terrace, a perfect extra space for hosting a party, family gatherings, sun bathes, or a space garden to enjoy quiet moments in nature. Complemented by an active 7 year Tarion New Home Warranty, this residence offers not only style and comfort, but also peace of mind and lasting quality. This is the kind of home that reveals its value gradually-- the more time you spend here, the more sense it makes --- calm, secure, and entertaining.
Full Property Details
Interior
Bedrooms
4
Total Bedrooms
4
Washrooms
5
Square Footage
2000-2500 sqft
Basement
Finished,Apartment
Heating Source
Gas
Heating Fuel
Forced Air
Air Conditioning
Central Air
Family Room
Yes
Kitchens
1
Total Kitchens
1
Fireplace Features
No
Bedrooms
4
Total Bedrooms
4
Washrooms
5
Square Footage
2000-2500 sqft
Basement
Finished,Apartment
Heating Source
Gas
Heating Fuel
Forced Air
Air Conditioning
Central Air
Family Room
Yes
Kitchens
1
Total Kitchens
1
Fireplace Features
No
Exterior
Depth
88.55
Front
18.37
Lot Size
18 x 88.55 ft
Pool
None
Parking Spaces
2
Total Parking Spaces
2.00
Parking Description
Attached
Garage Spaces
1
Depth
88.55
Front
18.37
Lot Size
18 x 88.55 ft
Pool
None
Parking Spaces
2
Total Parking Spaces
2.00
Parking Description
Attached
Garage Spaces
1
Building Description
Style
3-Storey
Home Type
Townhome
Subtype
Att/Row/Townhouse
Year Built
0-5
Property Orientation
South
Exterior Finish
Brick
Sewers
Sewers
Water Supply
Municipal
Possession Date
No Data
Style
3-Storey
Home Type
Townhome
Subtype
Att/Row/Townhouse
Year Built
0-5
Property Orientation
South
Exterior Finish
Brick
Sewers
Sewers
Water Supply
Municipal
Possession Date
No Data
Community
Community
Rural Aurora
Community
Rural Aurora
Taxes & Fees
Taxes
$5,616 /yr
Tax Year
2026
Occupancy
Owner
Taxes
$5,616 /yr
Tax Year
2026
Occupancy
Owner
Room Types
Bedroom 2
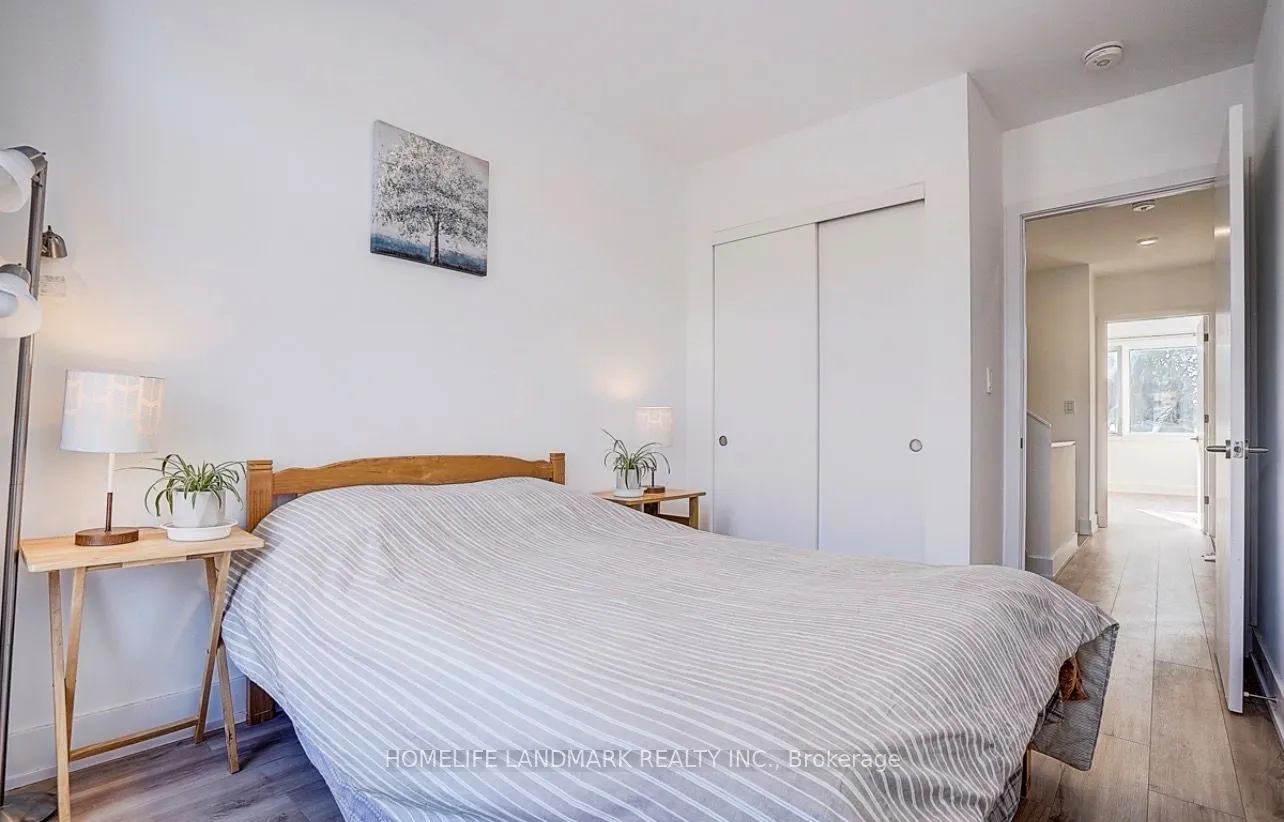
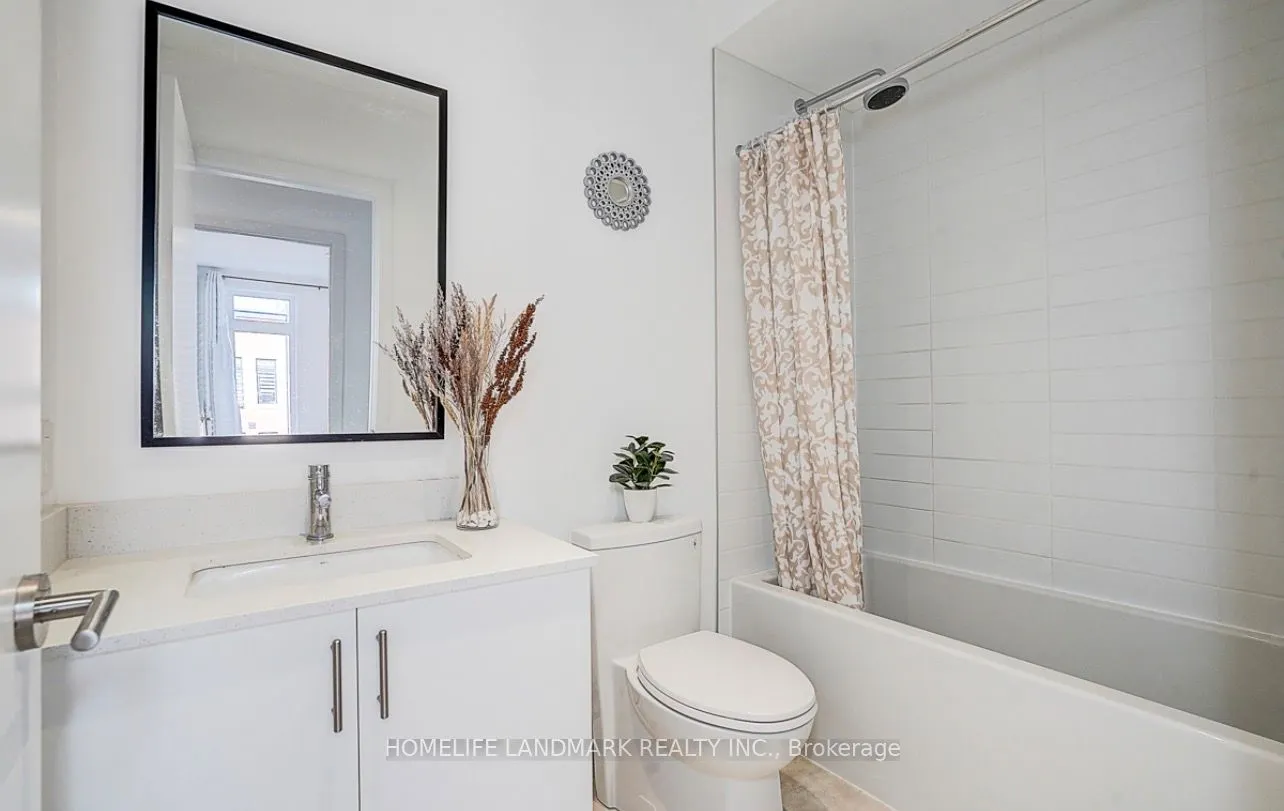
Laminate, Double Closet, 4 Pc Bath
Dimensions 9.48 x 11.48 feet
108.83 sqft
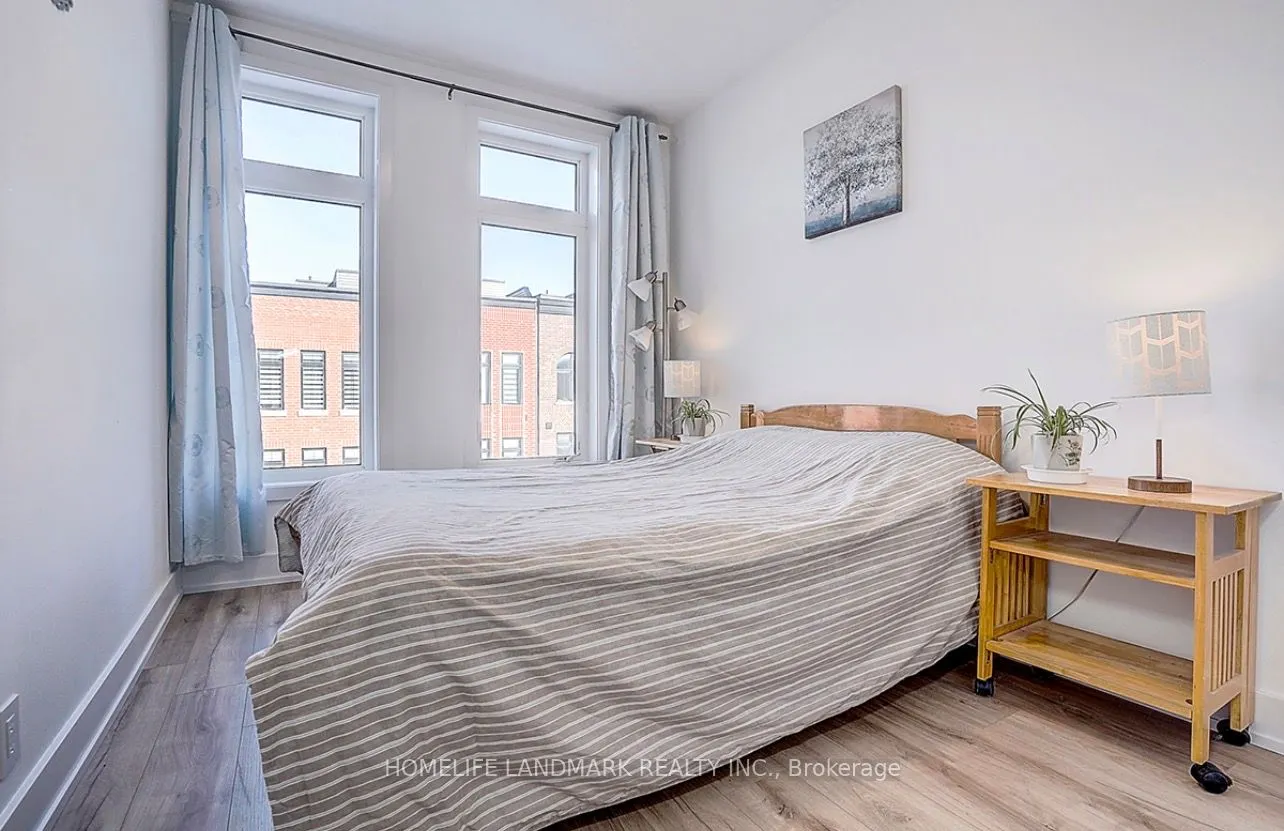
Bedroom 3
Laminate, Double Closet, Large Window
Dimensions 9.48 x 11.48 feet
108.83 sqft
Bedroom 4
Laminate, Large Window, 4 Pc Ensuite
Dimensions 19 x 12.99 feet
246.81 sqft
Dining Room
Laminate, 2 Pc Ensuite, Large Window
Dimensions 19.32 x 12.63 feet
244.01 sqft
Family Room
Laminate, W/O To Garden, Overlook Greenbelt
Dimensions 19.32 x 13.88 feet
268.16 sqft
Kitchen
Laminate, Centre Island, Modern Kitchen
Dimensions 14.96 x 13.45 feet
201.21 sqft
Living Room
Laminate, Overlooks Ravine, W/O To Balcony
Dimensions 19.65 x 13.09 feet
257.22 sqft
Primary Bedroom
Laminate, Overlooks Ravine, 5 Pc Ensuite
Dimensions 19.32 x 12.01 feet
232.03 sqft
Similar Properties(No results)
Mortgage Calculator
Calculate your estimated monthly mortgage payment
Price
$899,000
$
%
%
Total cost of mortgage
$0
Monthly payment
By clicking Save, we will calculate your estimated mortgage for all properties using the saved values (down payment percentage, interest rate, and amortization).
The accuracy and applicability of this calculator are not guaranteed.