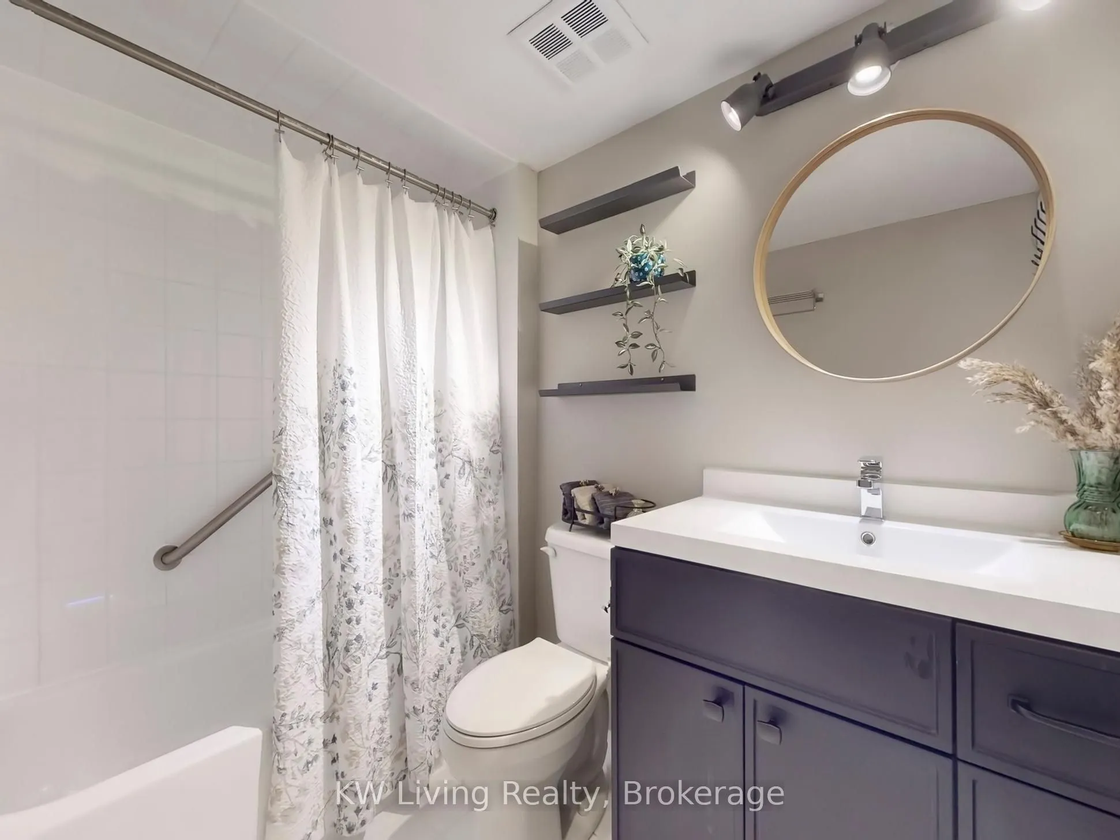
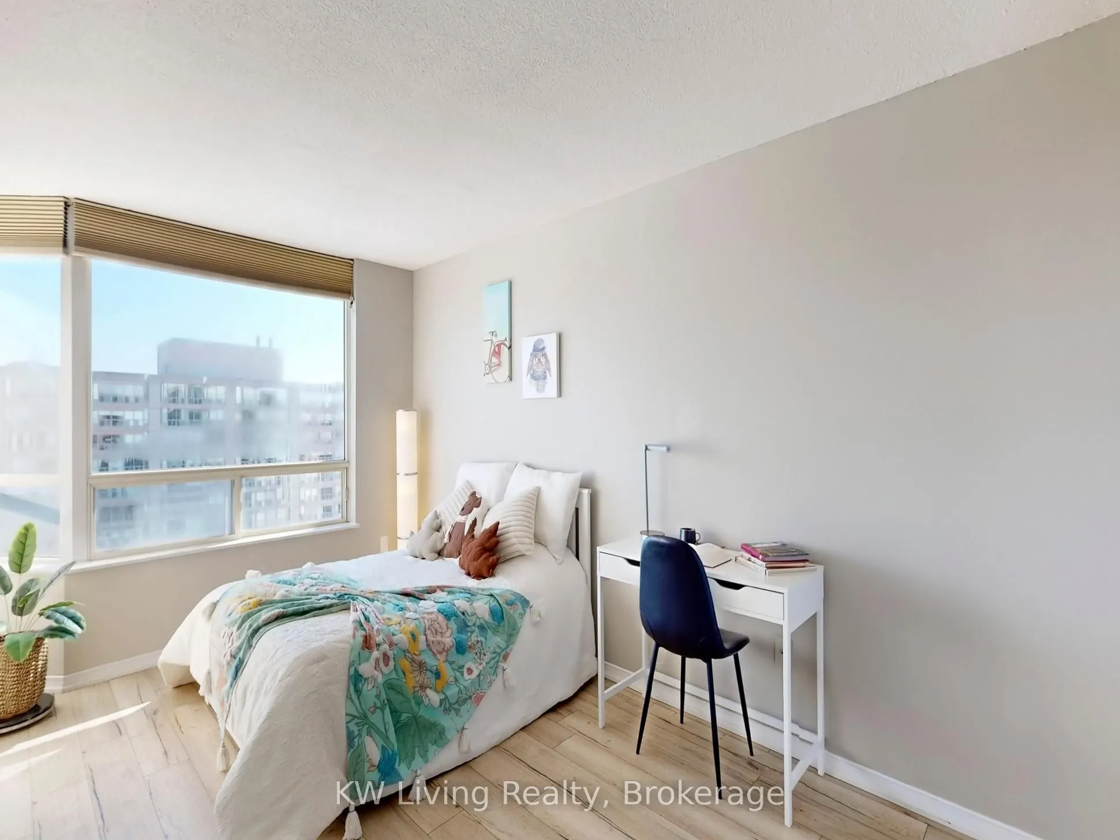
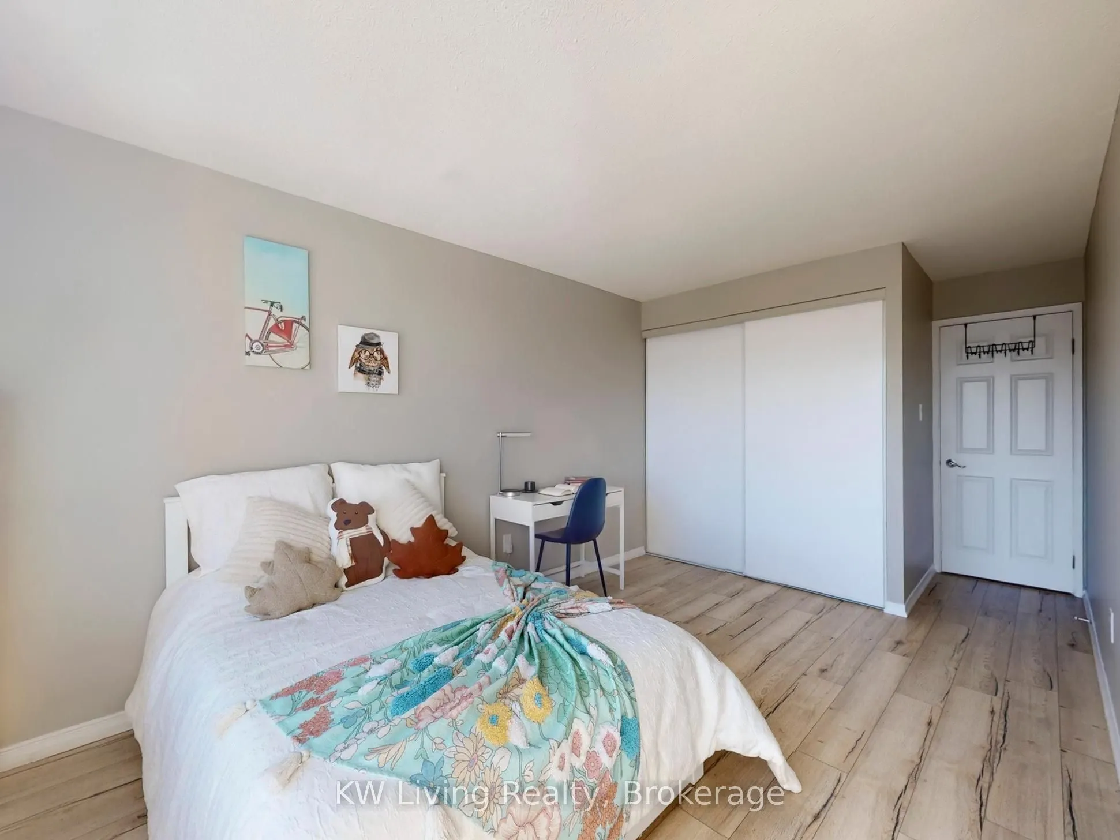
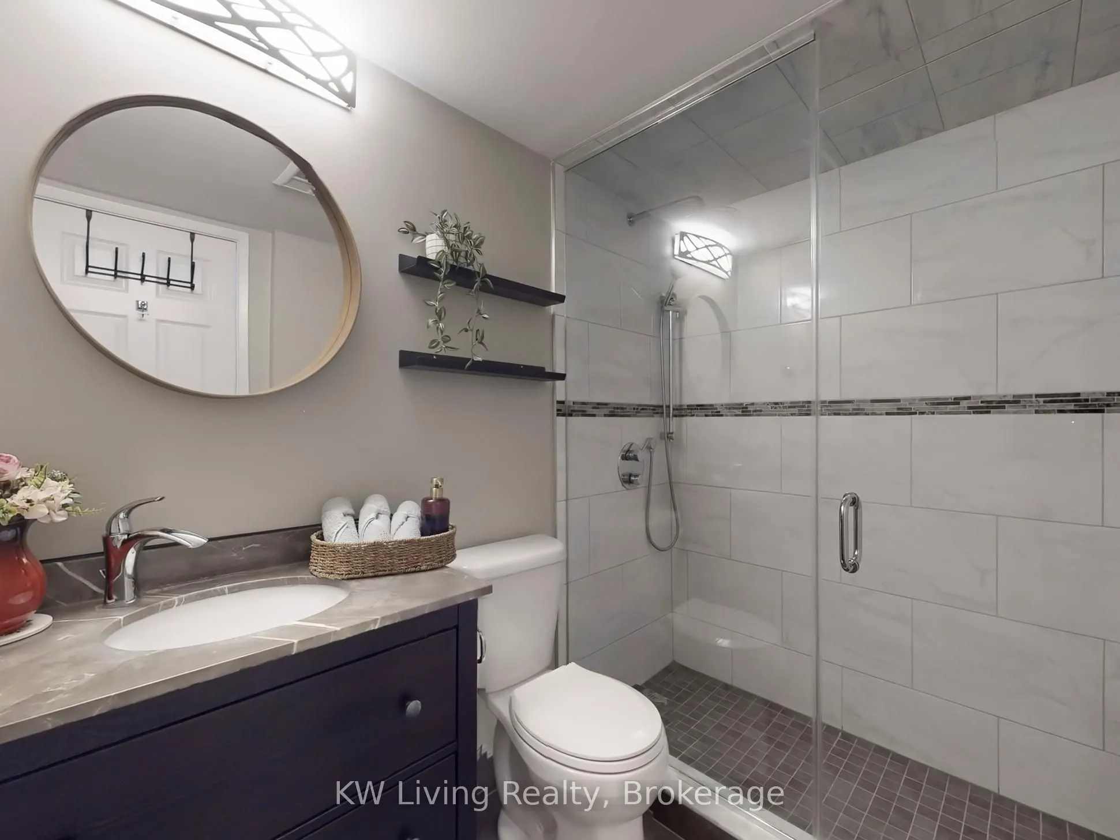
Sign In or Create a Free Account to see full details of this property
Key Facts
Key facts for 309 Major Mackenzie Drive #909
Property Type
Condo, Apartment
Parking
Underground 1 garage, 1 parking
MLS #
N13859914
Size
1200-1399 sqft
Basement
None
Listed on
2026-10-03
Lot size
-
Tax
$2,660.61 /yr
Days on Market
10
Approximate Age
-
Maintenance Fee
$1,345.70/mo
Cable TV, Central Ai...
Description
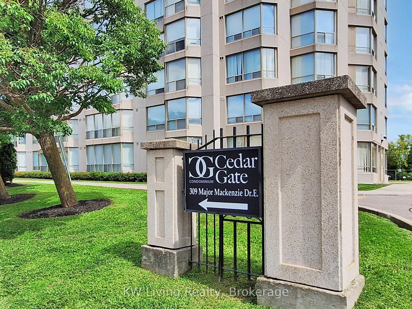
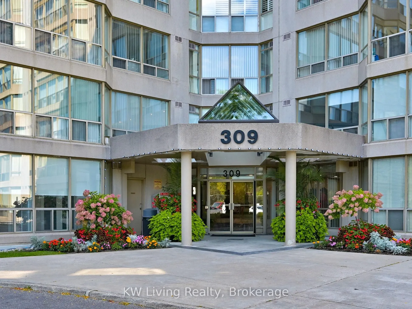
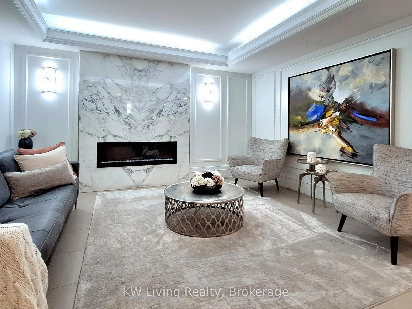
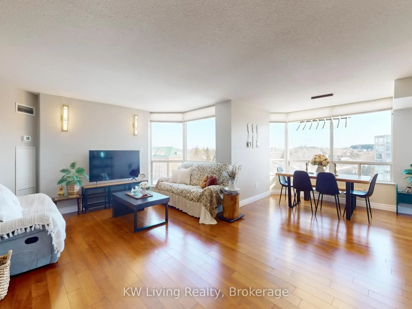
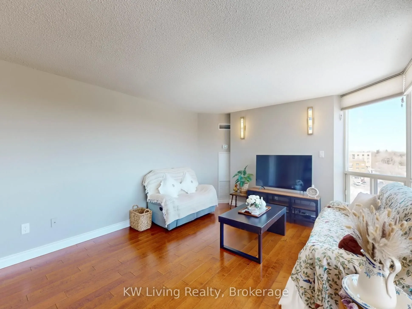
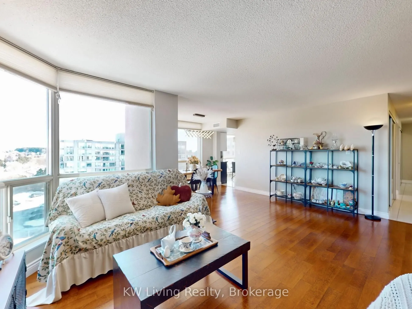
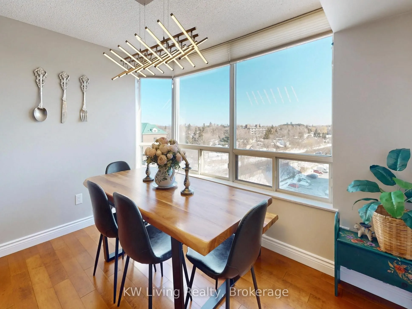
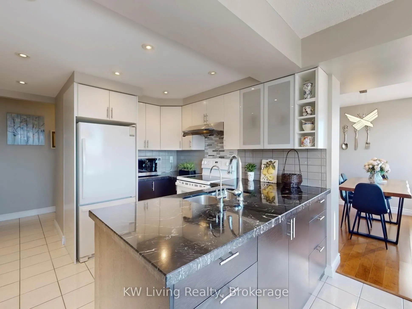
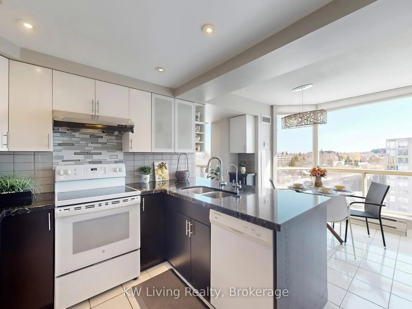
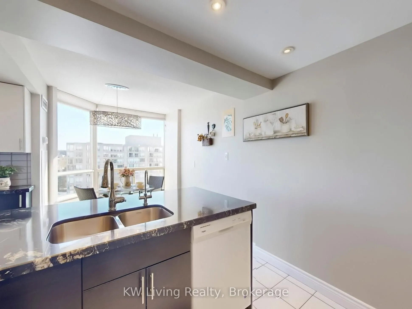
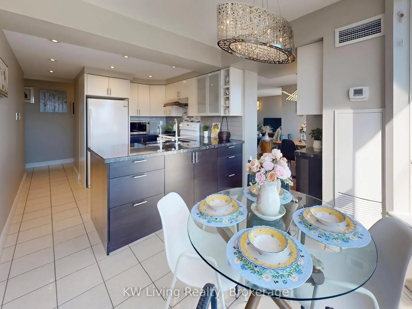
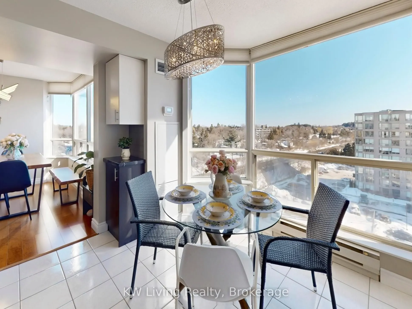
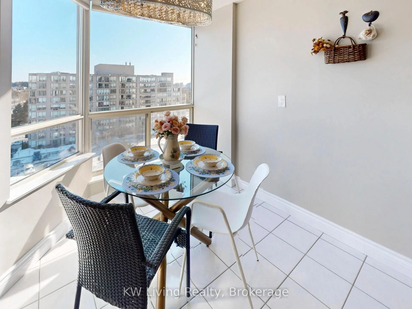
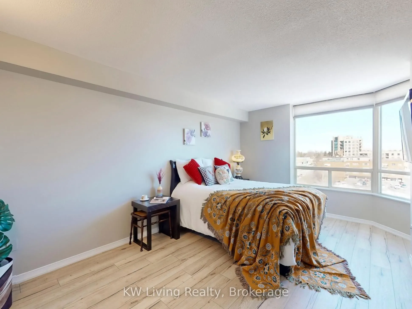
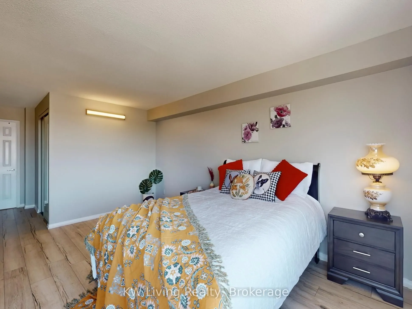
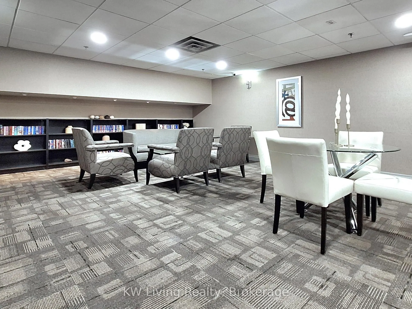
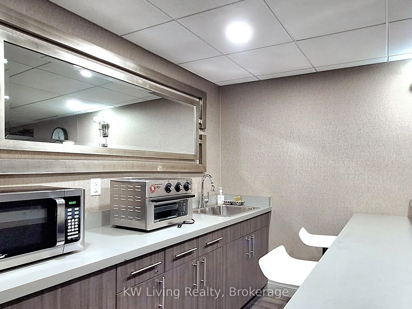
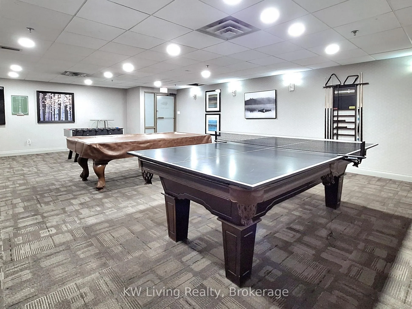
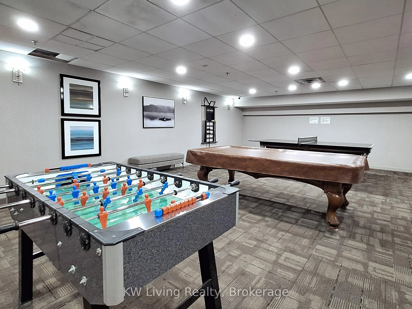
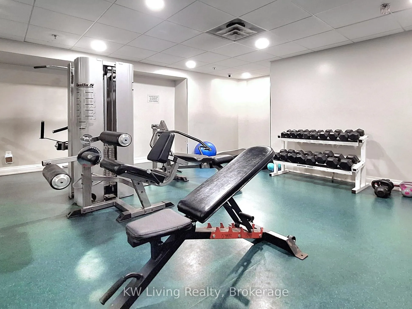
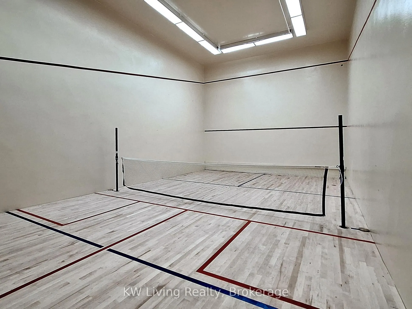
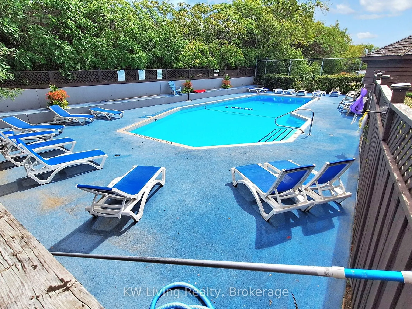
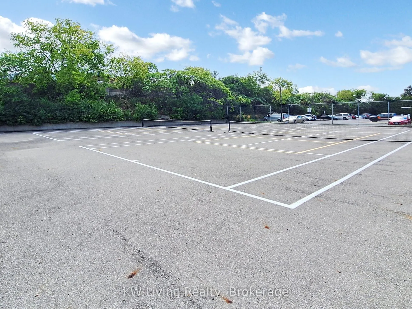
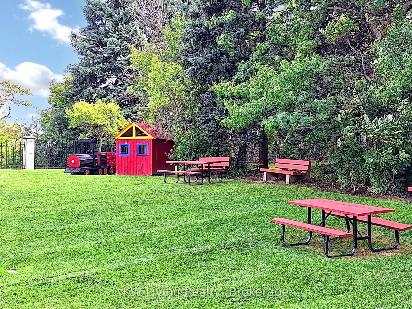
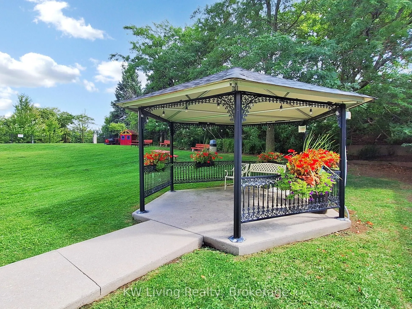
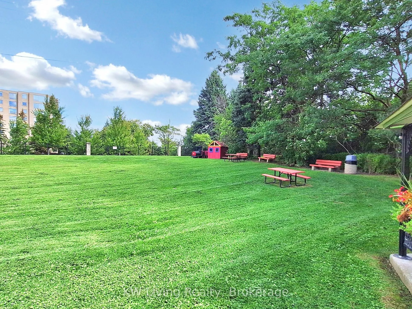
Welcome to/this stunning Cedar Gate Condos at Richmond Hill. Great Location, Quite, beautifu,well Kept. Largest corner unit 1374 sq ft. An Open concept Design filled with Natural sunlightand a clear South East side view, perfect spot to enjoy your morning coffee or unwind at sunrise for breakfast. E...at-in Kitchen w/granite counters & back splash. The large primary bedroom with generous walk in closet, Spacious 2nd bedroom with large closet. Bright & large open-concept Living room combined with dinning area. Maintenance fee includes: Internet, Cable, Allutilities, 24 Security, Bldg Insurance, Parking. Amenities: Swimming Pool, Pickleball & TennisCourts, Sauna, Squash Courts, Party/Meeting Room, Exarciso Room, Visitor Parking. Super convonient location, steps to public transit, GO Train Station, Shopping, Library, Hospital andTop-rated Schools. It's rare to have such beautiful and oversize corner suite with Well managedcommunities at R.H. Must See!
Full Property Details
Interior
Bedrooms
2
Total Bedrooms
2
Washrooms
2
Square Footage
1200-1399 sqft
Basement
None
Heating Source
Gas
Heating Fuel
Forced Air
Air Conditioning
Central Air
Family Room
No
Kitchens
1
Total Kitchens
1
Fireplace Features
No
Bedrooms
2
Total Bedrooms
2
Washrooms
2
Square Footage
1200-1399 sqft
Basement
None
Heating Source
Gas
Heating Fuel
Forced Air
Air Conditioning
Central Air
Family Room
No
Kitchens
1
Total Kitchens
1
Fireplace Features
No
Exterior
Driveway
Underground
Parking Spaces
1
Total Parking Spaces
1.00
Parking Description
Underground
Garage Spaces
1
Balcony
None
Driveway
Underground
Parking Spaces
1
Total Parking Spaces
1.00
Parking Description
Underground
Garage Spaces
1
Balcony
None
Building Description
Style
Apartment
Home Type
Condo
Subtype
Comm Element Condo
Property Orientation
South East
Exterior Finish
Concrete
Possession Date
No Data
Locker
Owned
Style
Apartment
Home Type
Condo
Subtype
Comm Element Condo
Property Orientation
South East
Exterior Finish
Concrete
Possession Date
No Data
Locker
Owned
Community
Community
Harding
Community
Harding
Taxes & Fees
Taxes
$2,660.61 /yr
Tax Year
2025
Occupancy
Vacant
Maintenance Fee
$1,345.70/mo
Cable TV
Included
Central Air Conditioning
Included
Common Elements
Included
Heating
Included
Hydro
Included
Parking
Included
Water
Included
Building Insurance
Included
Taxes
$2,660.61 /yr
Tax Year
2025
Occupancy
Vacant
Maintenance Fee
$1,345.70/mo
Cable TV
Included
Central Air Conditioning
Included
Common Elements
Included
Heating
Included
Hydro
Included
Parking
Included
Water
Included
Building Insurance
Included
Other
Pets
Yes-with Restrictions
Pets
Yes-with Restrictions
Room Types
Bedroom 2
Large Closet, Laminate, Large Window
Dimensions 33.14 x 62.6 feet
2074.56 sqft
Breakfast
Ceramic Floor, Combined w/Kitchen, Large Window
Dimensions 34.12 x 26.57 feet
906.57 sqft
Dining Room
Combined w/Living, Large Window, SE View
Dimensions 38.71 x 26.9 feet
1041.3 sqft
Kitchen
Ceramic Floor, Granite Counters, Eat-in Kitchen
Dimensions 45.93 x 31.5 feet
1446.8 sqft
Living Room
Combined w/Dining, Large Window, SE View
Dimensions 63.98 x 42.65 feet
2728.75 sqft
Primary Bedroom
Walk-In Closet(s), Laminate, Large Window
Dimensions 57.41 x 40.35 feet
2316.49 sqft
Similar Properties(No results)
Mortgage Calculator
Calculate your estimated monthly mortgage payment
Price
$589,000
$
%
%
Total cost of mortgage
$0
Monthly payment
By clicking Save, we will calculate your estimated mortgage for all properties using the saved values (down payment percentage, interest rate, and amortization).
The accuracy and applicability of this calculator are not guaranteed.