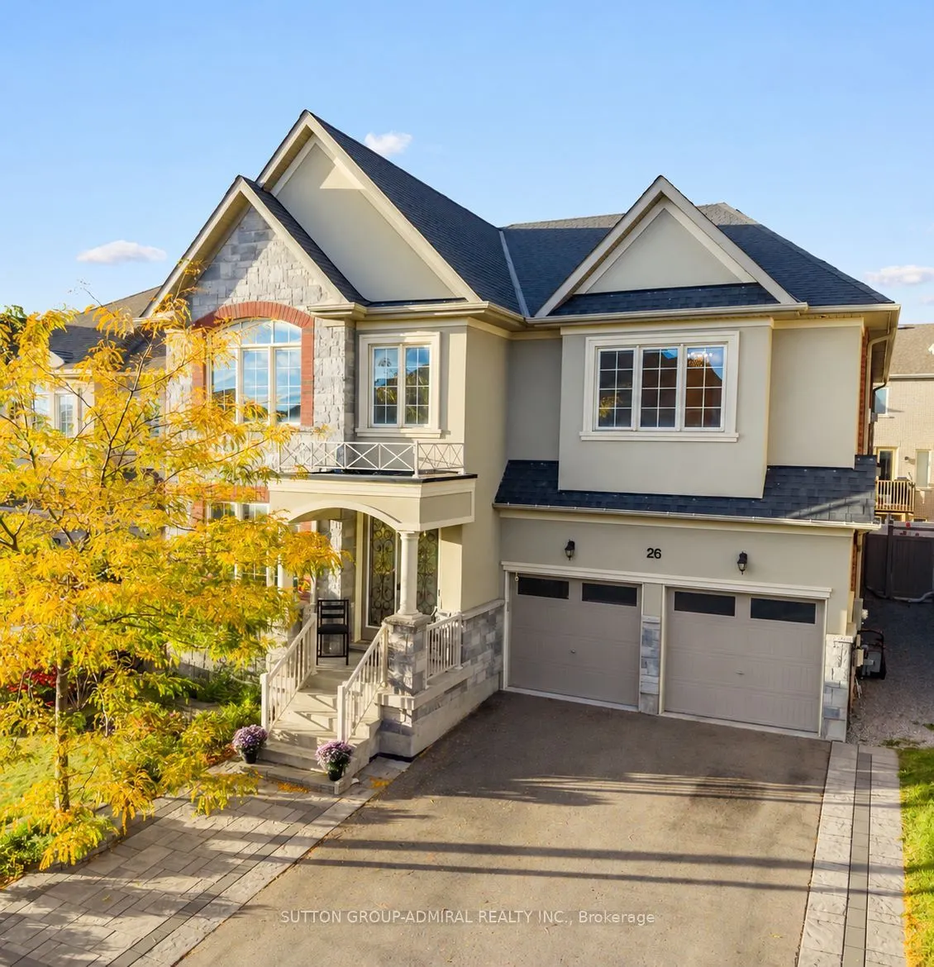
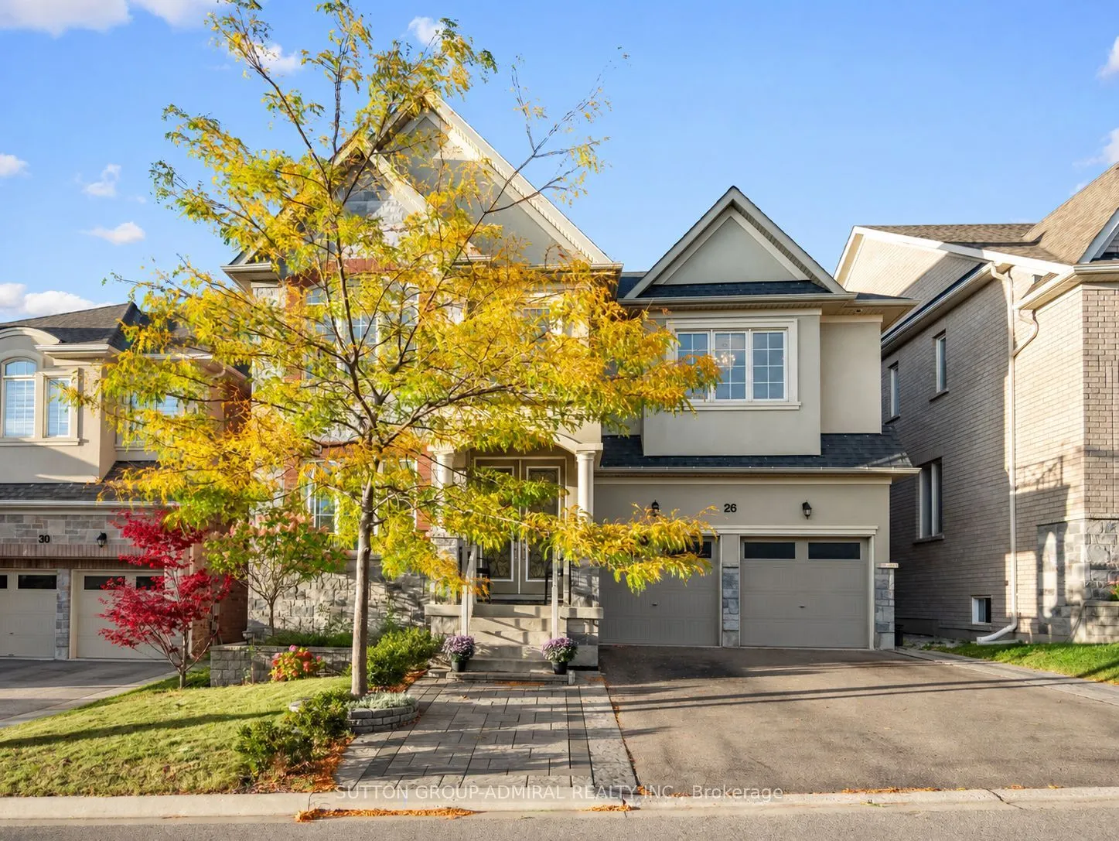
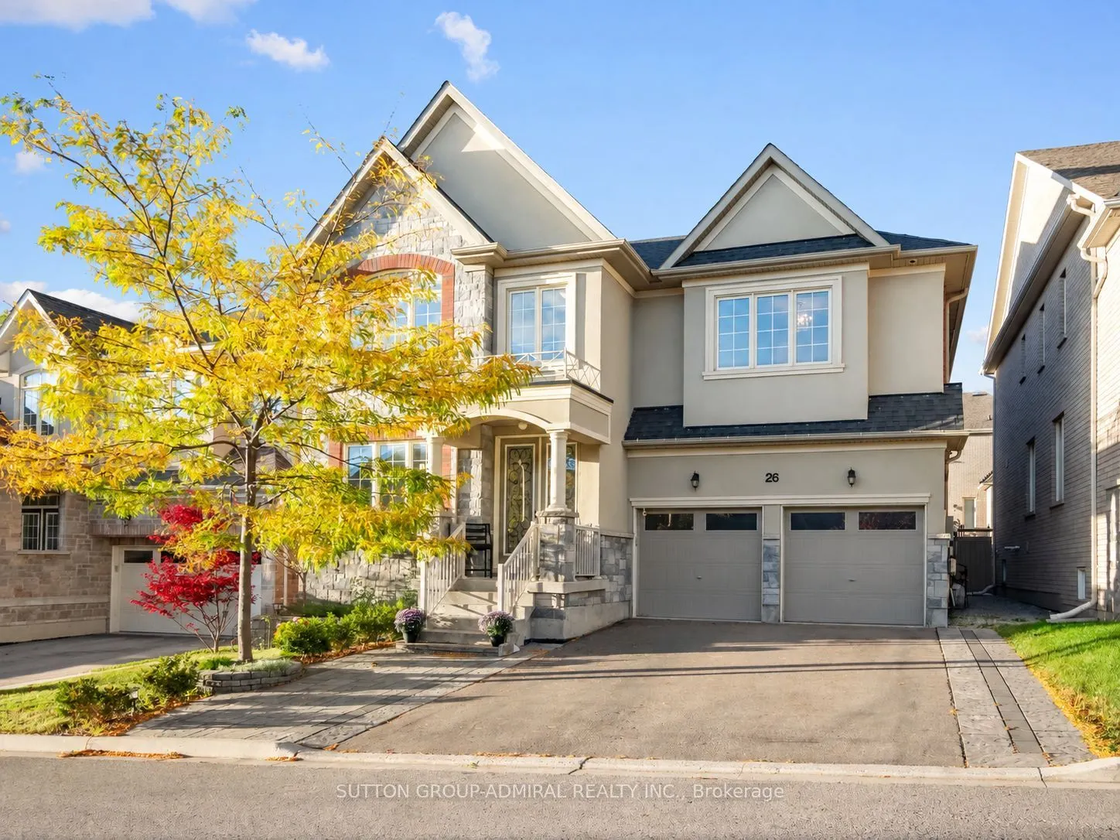
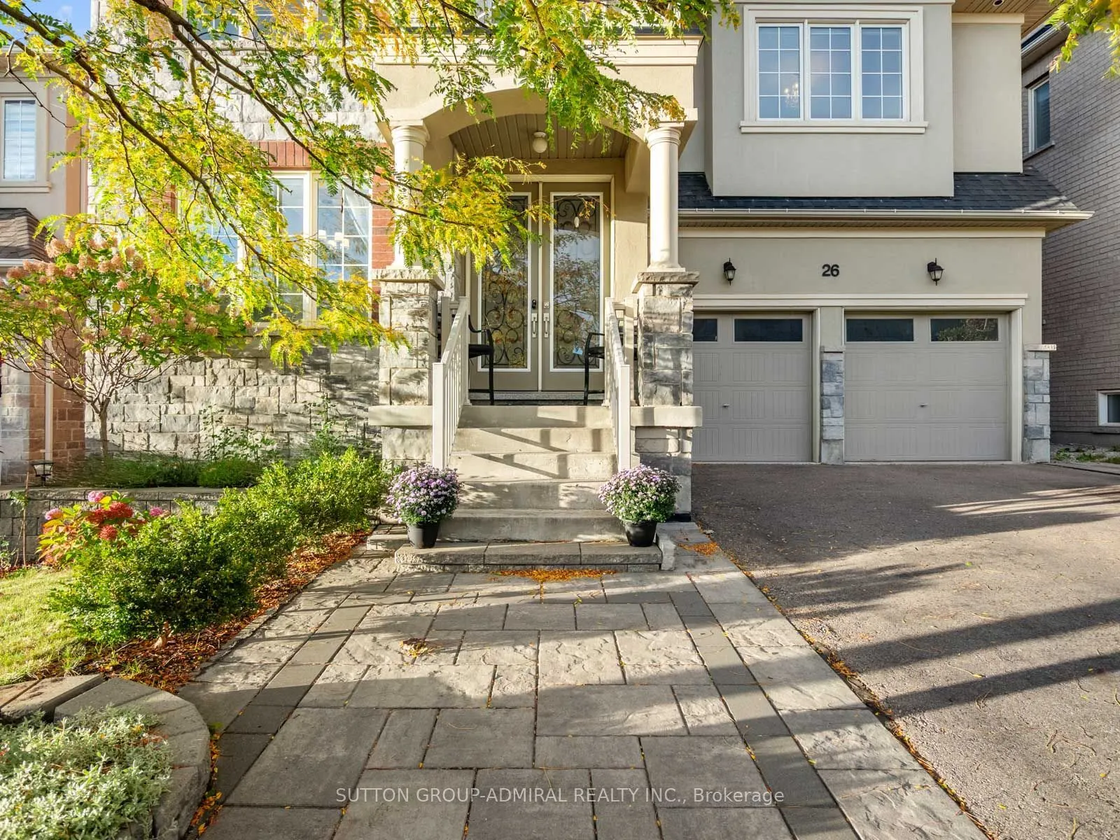
Sign In or Create a Free Account to see full details of this property
Key Facts
Key facts for 26 Blazing Star Street
Property Type
House, 2-Storey
Parking
Built-In 2 garage, 2 parking
MLS #
N13875908
Size
3000-3500 sqft
Basement
Full,Unfinished
Listed on
2026-10-07
Lot size
47 x 88.64
Tax
$7,513 /yr
Days on Market
6
Approximate Age
6-15
Maintenance Fee
-
Description
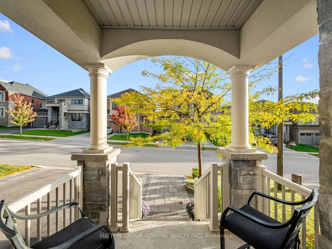
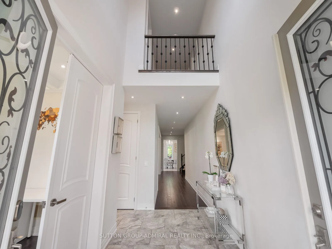
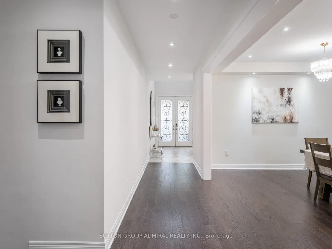
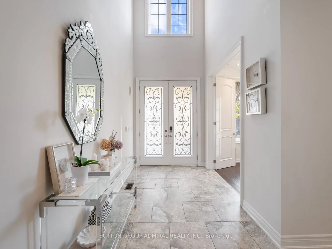
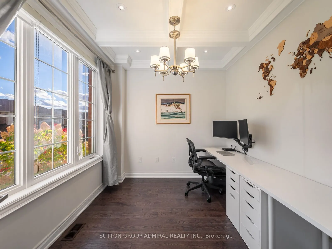
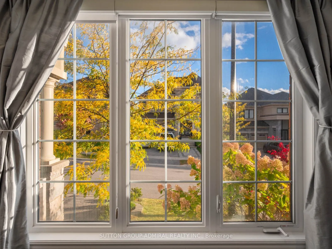
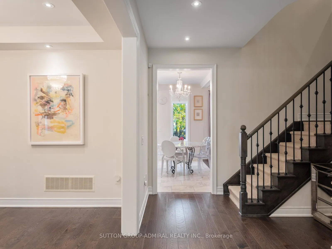
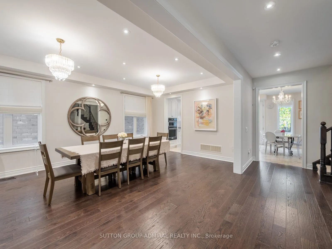
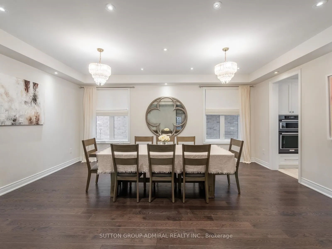
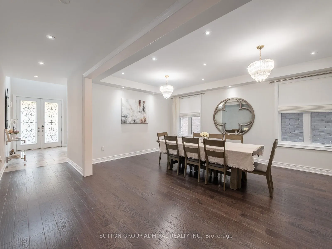
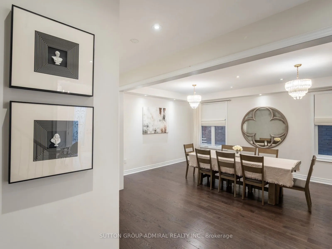
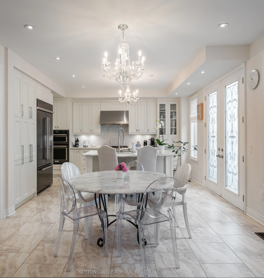
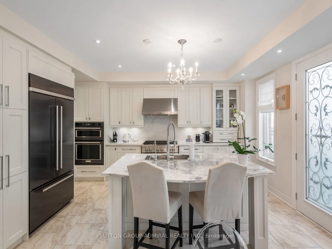
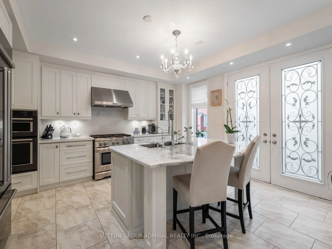
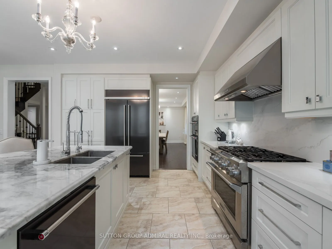
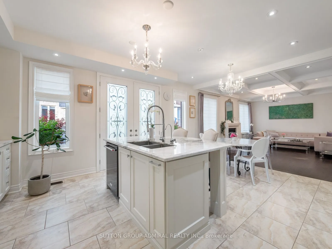
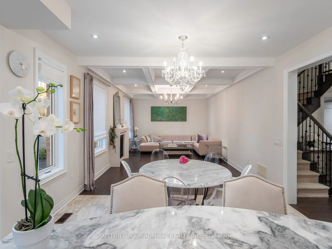
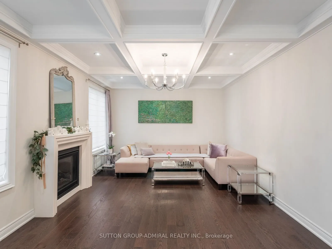
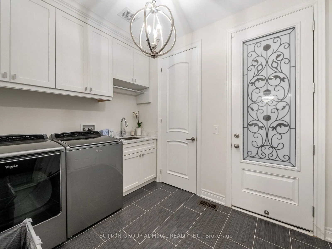
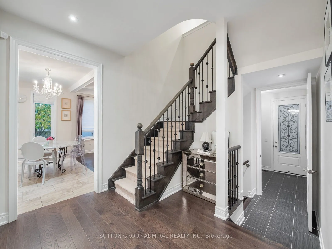
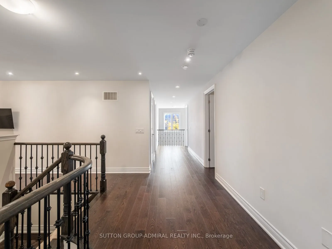
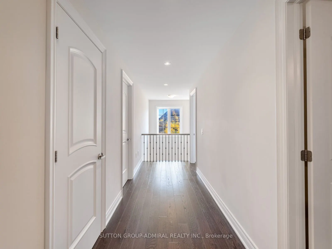
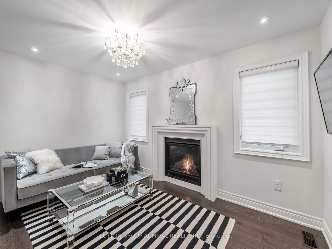
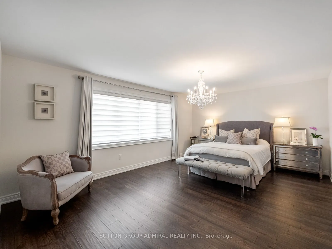
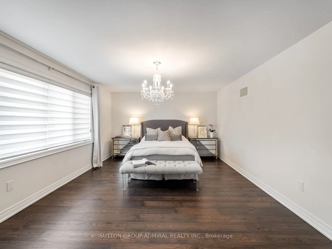
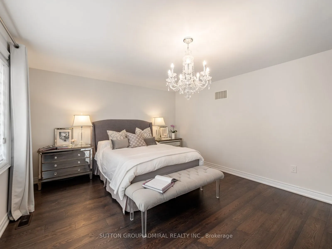
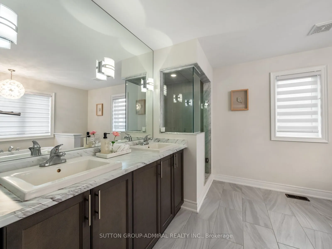
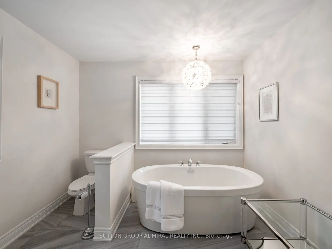
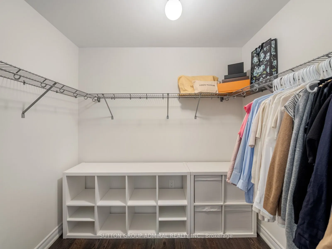
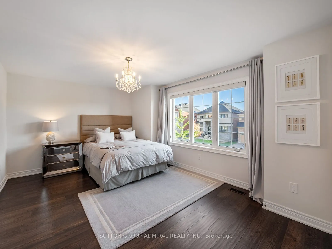
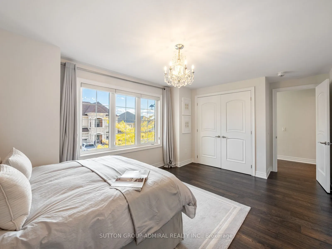
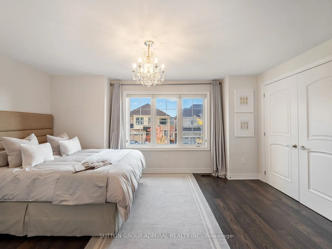
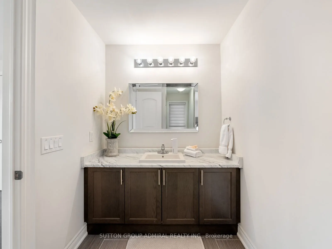
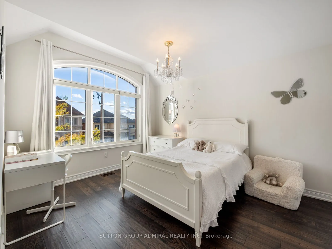
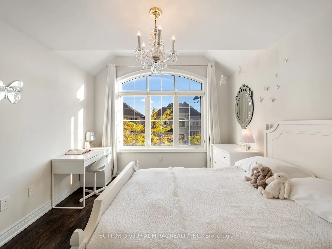
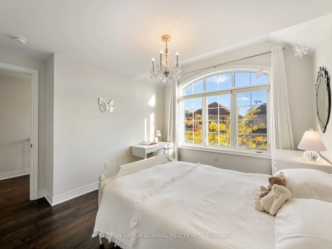
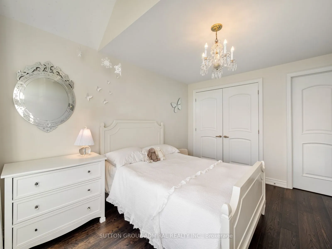
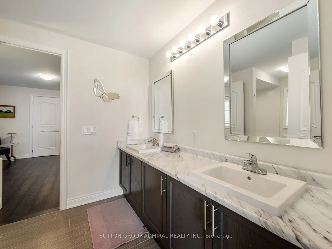
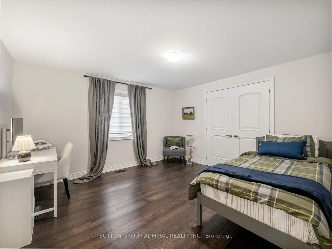
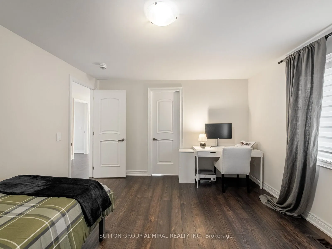
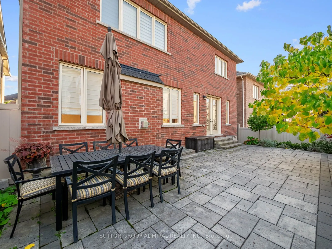
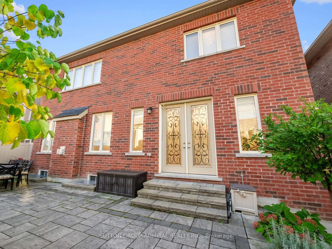
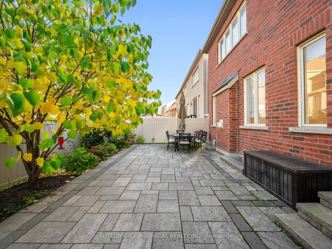
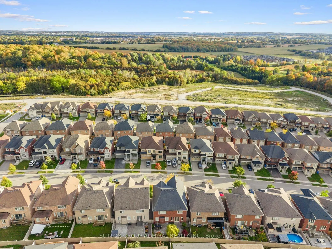
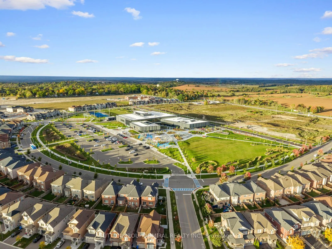
Discover elegant interiors & exceptional family living at 26 Blazing Star Street, a beautiful detached home offering 3,331 sqft., 4 bedrooms, 4 bathrooms & parking for 4 in East Gwillimbury's desirable Queensville community. Double entry doors open to a grand foyer, where Hand-Scraped Oak Gotham har...dwood pairs with Carisma Almond porcelain flooring in the foyer, kitchen & breakfast areas. Hardwood continues upstairs, while pot lights & upgraded tall Bellagio doors enhance the home throughout. Coffered ceilings distinguish the bright office, formal dining room & inviting living room, complemented by large picture windows in the office, casement windows in the dining room & a gas fireplace in the living room. The chef's kitchen showcases quartz & granite countertops, a centre island with a undermount sink, & stainless steel appliances. An adjoining breakfast nook opens to a private, fully fenced backyard with an interlock patio, perfect for outdoor entertaining. A mudroom combines main-floor laundry, a stainless steel sink with a quartz countertop, interior garage access & a side door. Upstairs, a comfortable family room features a second gas fireplace. Double doors lead into the spacious primary retreat, featuring a walk-in closet & spa-like 5-piece ensuite with a double-sink quartz vanity, soaker tub & frameless glass walk-in shower. The front bedroom offers a double closet, large picture casement windows & its own 4-piece ensuite with a quartz vanity. Two additional bedrooms with double closets share a 5-piece semi-ensuite with a double-sink quartz vanity. A full unfinished basement offers ample space to customize to your needs. This home is steps to the YRT Bus line, GO Transit, & just a short walk to Queensville Public School. Enjoy quick access to Highway 404, the Health & Active Living Plaza, plus nearby outdoor amenities like Queensville Park & Queensville Trail-an exceptional move-in ready family home in one of East Gwillimbury's most desirable communities.
Stainless Steel Appl, Centre Island, Quartz Counter
Dimensions 11.52 x 15.32 feet
176.49 sqft
Living Room
Gas Fireplace, Coffered Ceiling(s), Pot Lights
Dimensions 18.67 x 13.16 feet
245.7 sqft
Mud Room
Combined w/Laundry, Stainless Steel Sink, Access To Garage
Dimensions 8.07 x 11.25 feet
90.79 sqft
Office
Coffered Ceiling(s), Picture Window, Pot Lights
Dimensions 10.99 x 8.99 feet
98.8 sqft
Powder Room
2 Pc Bath, Porcelain Floor, Pedestal Sink
Dimensions 5.25 x 5.51 feet
28.93 sqft
Primary Bedroom
Double Doors, 5 Pc Ensuite, Walk-In Closet(s)
Dimensions 24.51 x 14.76 feet
361.77 sqft
Similar Properties(No results)
Mortgage Calculator
Calculate your estimated monthly mortgage payment
Price
$1,580,000
$
%
%
Total cost of mortgage
$0
Monthly payment
By clicking Save, we will calculate your estimated mortgage for all properties using the saved values (down payment percentage, interest rate, and amortization).
The accuracy and applicability of this calculator are not guaranteed.